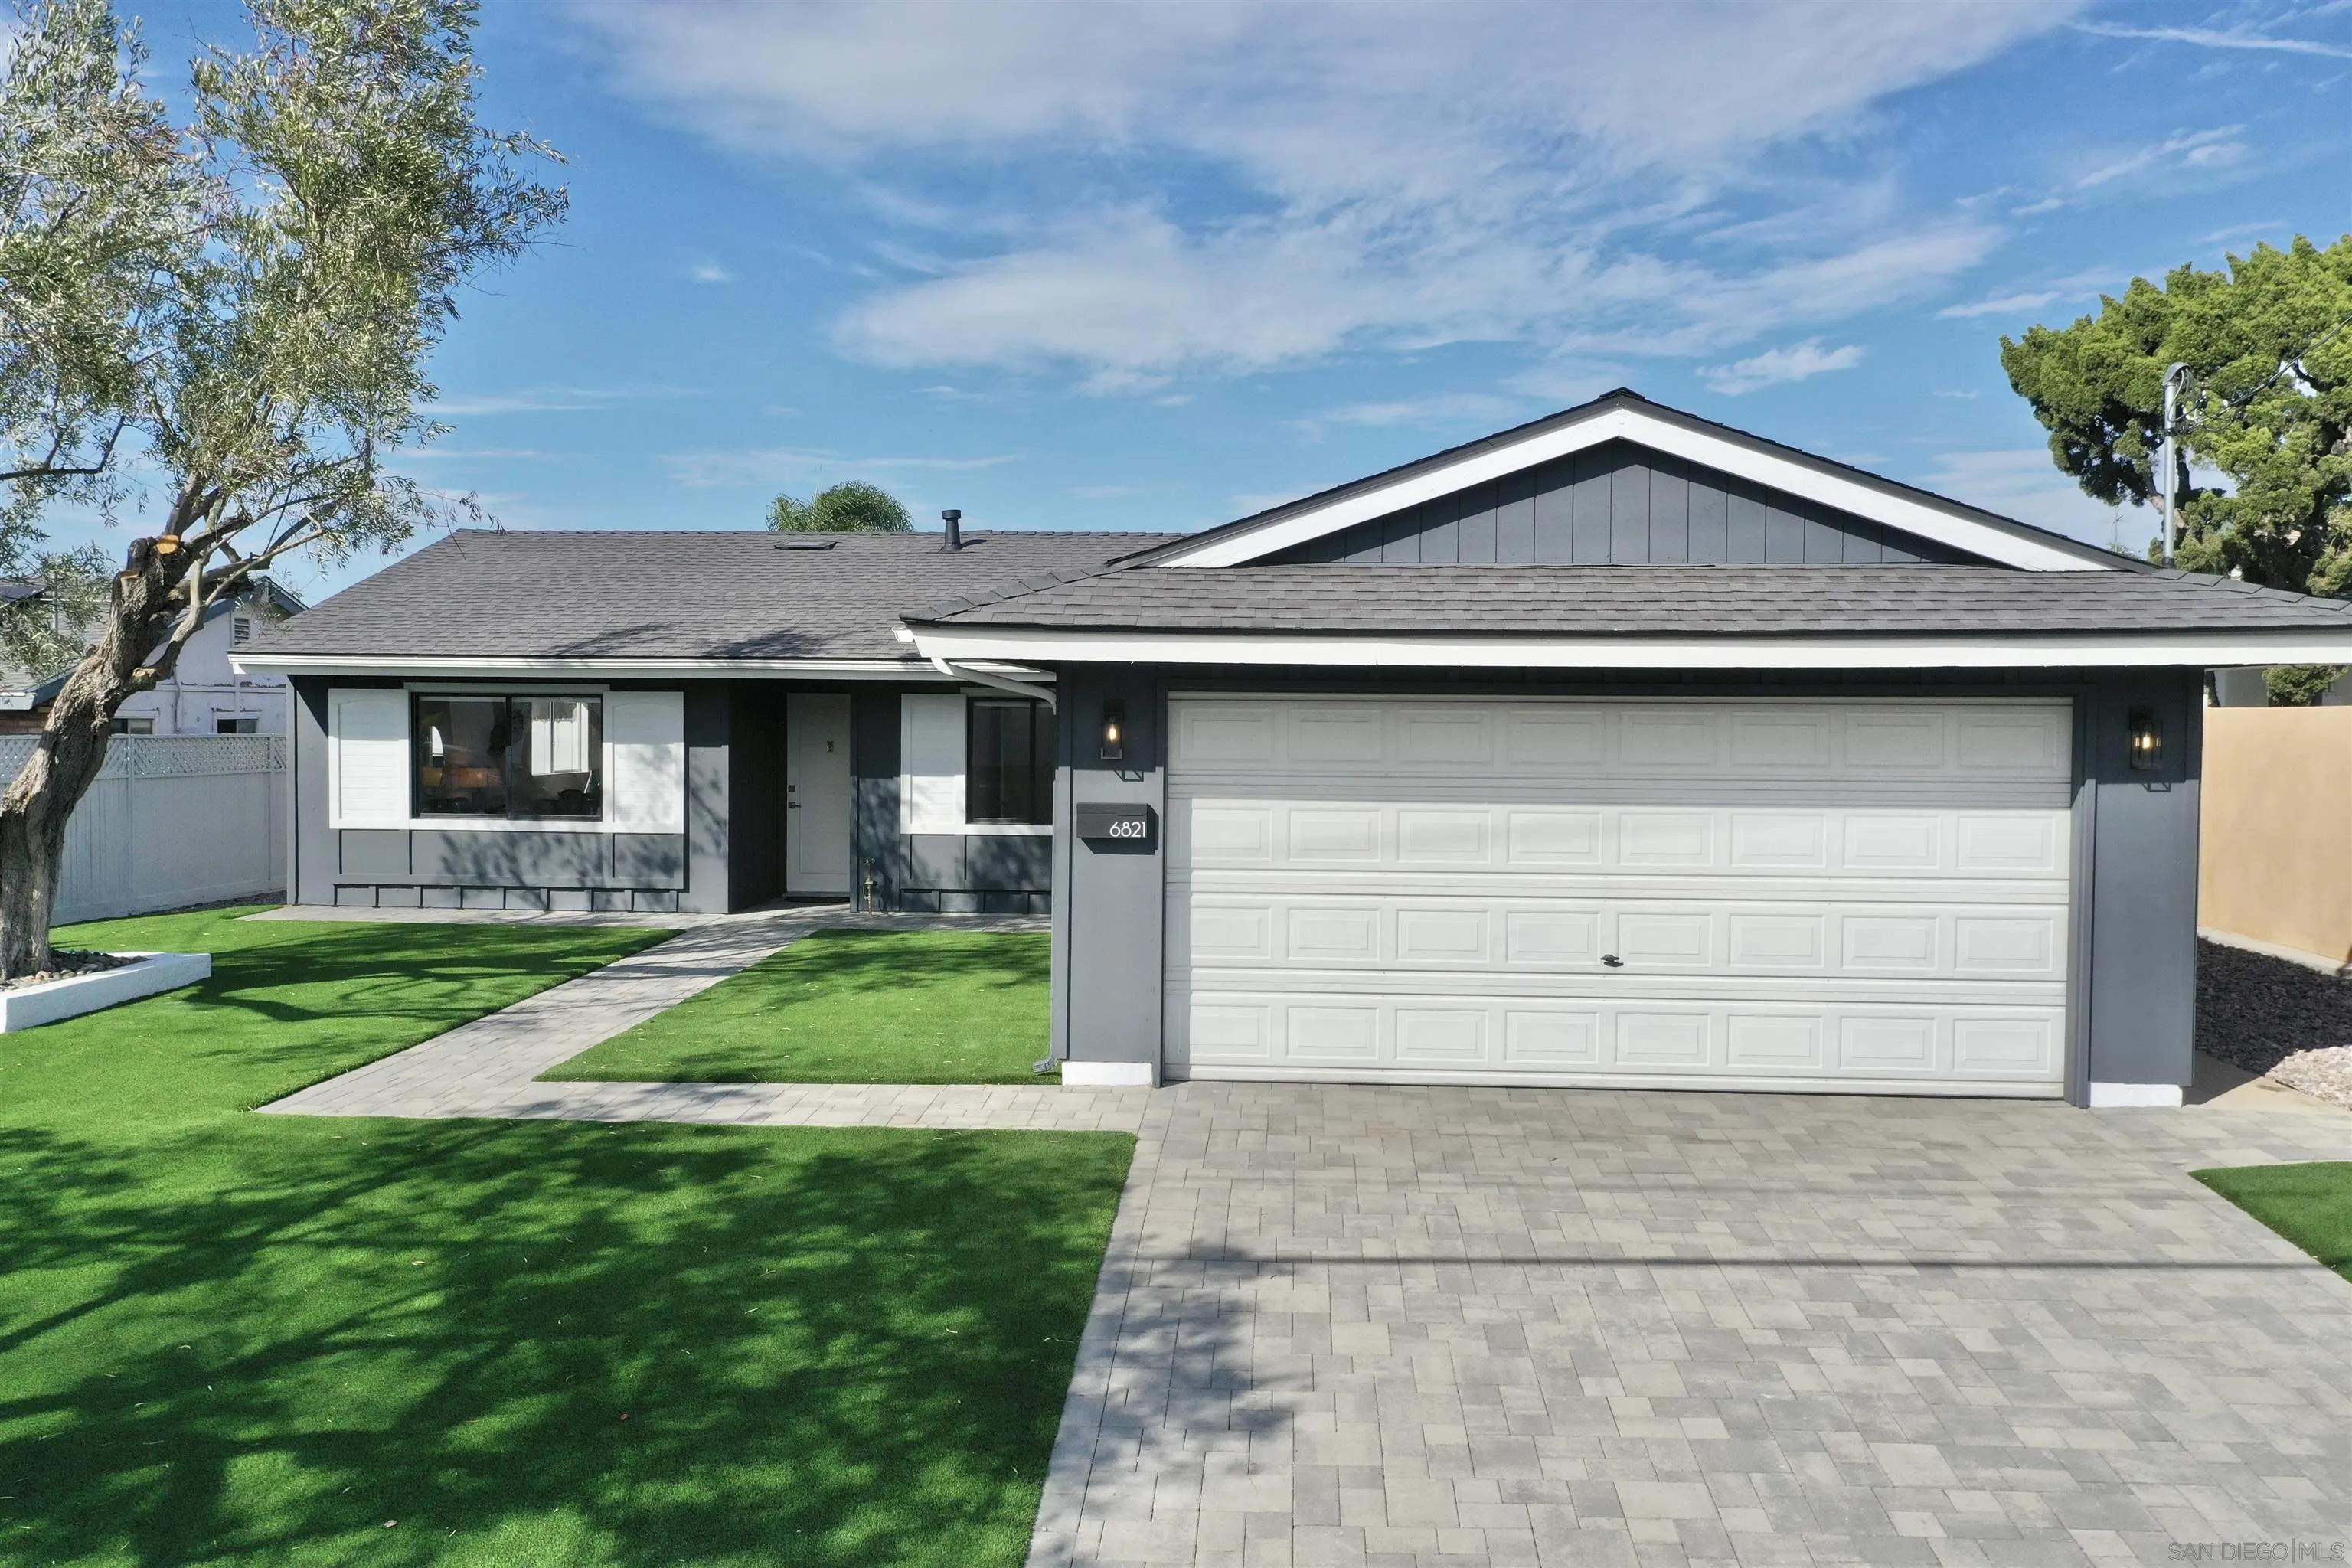
Modern gray single-story house with a white double garage, paved driveway, and landscaped front lawn.
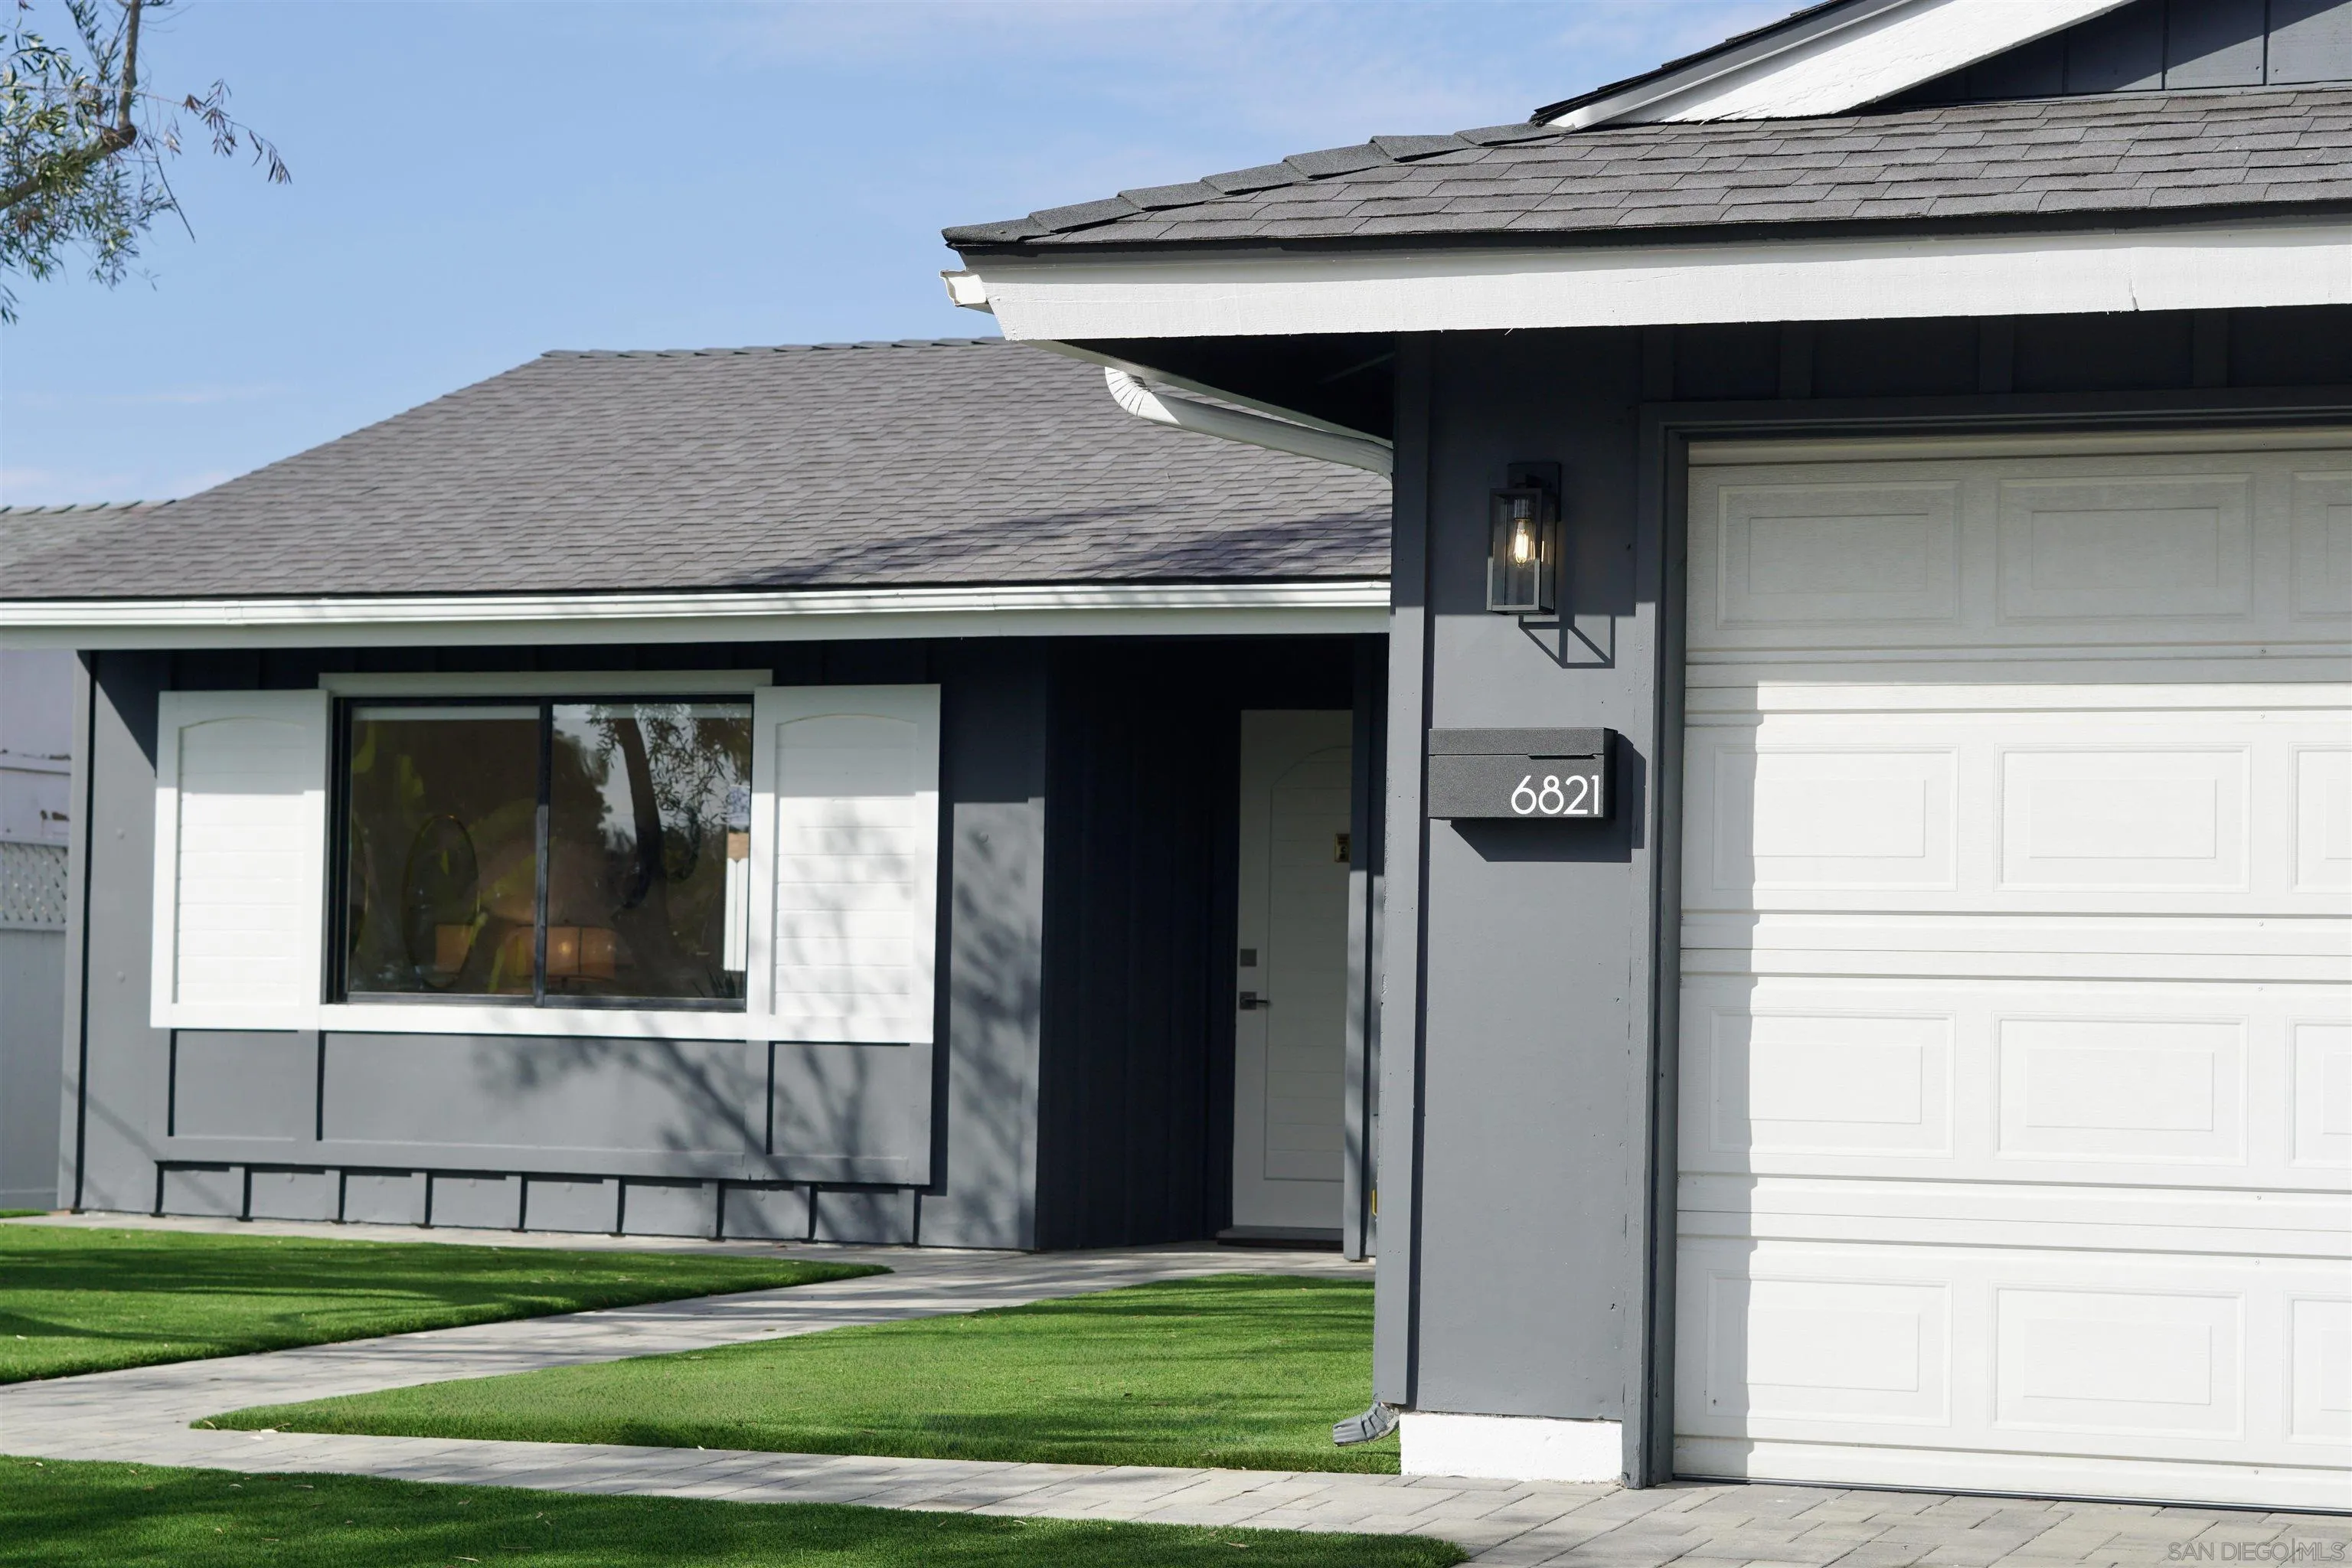
Gray home with white garage door, covered entry, shuttered window, and trimmed lawn.
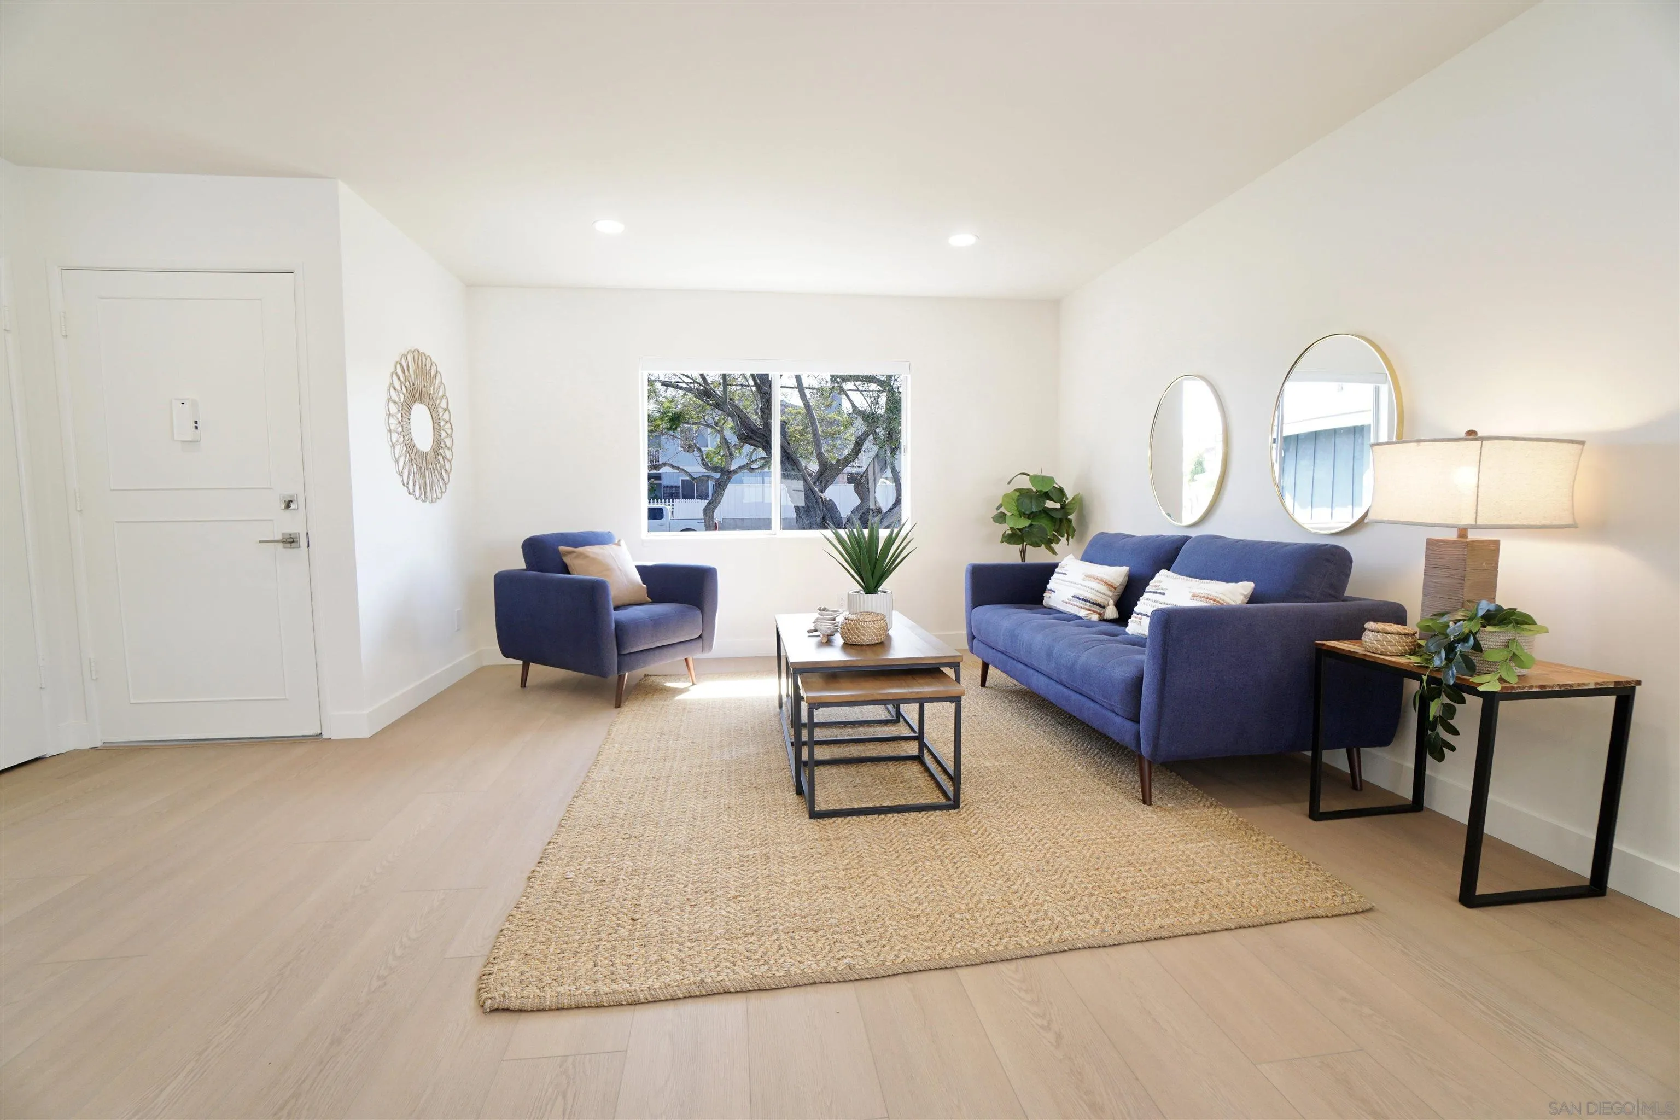
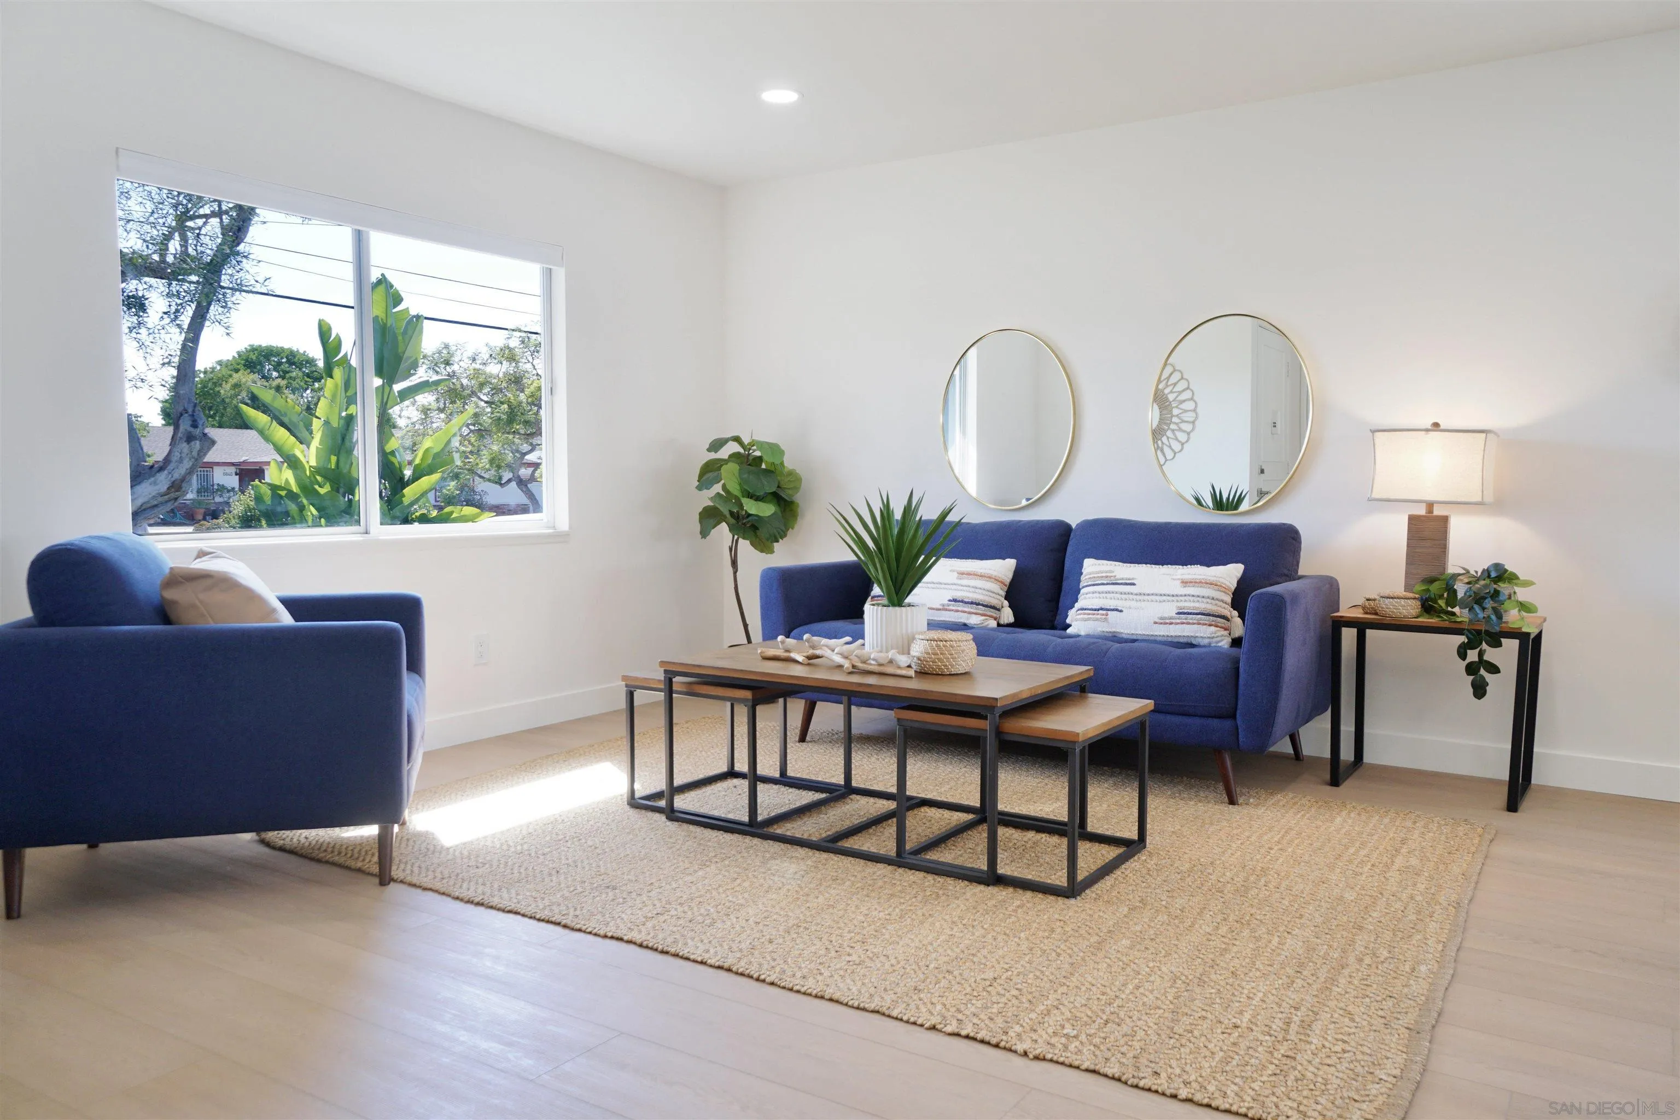
Staged living room with blue seating, a woven rug, and a window overlooking trees.
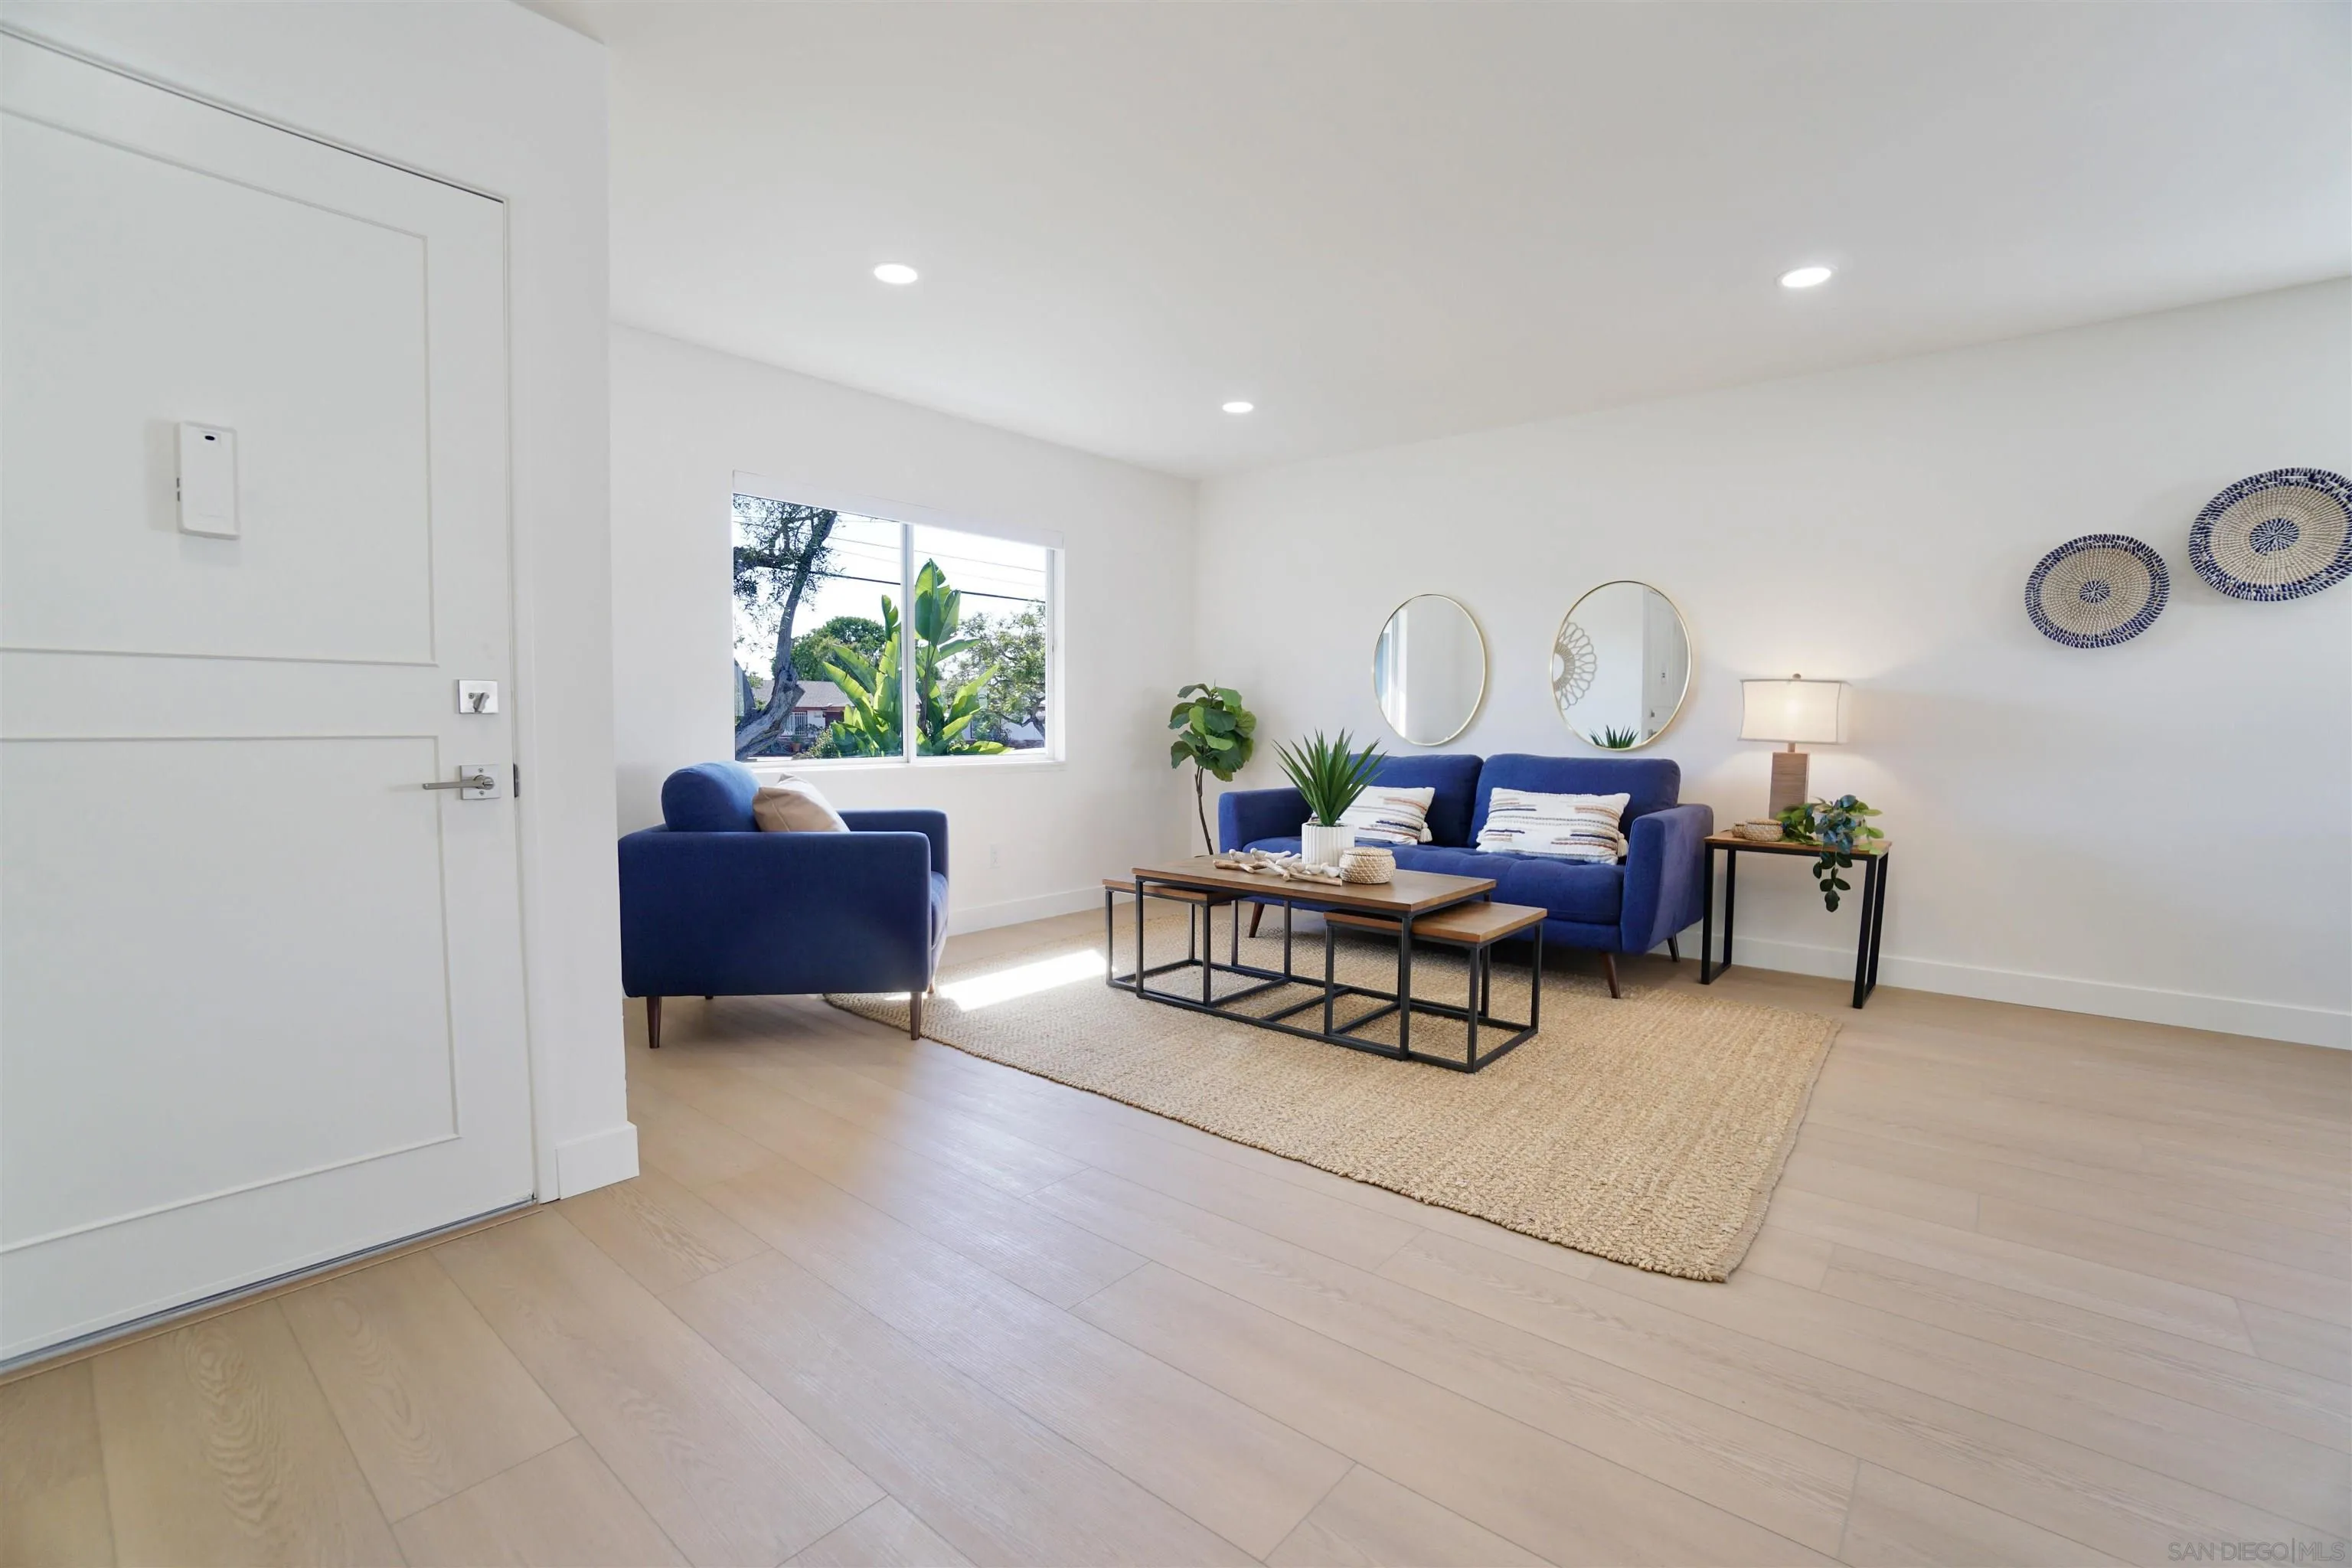
Staged living room with blue sofas, round mirrors, and light wood floors.
Staged living room with blue sofas, round mirrors, and a large window overlooking leafy trees.
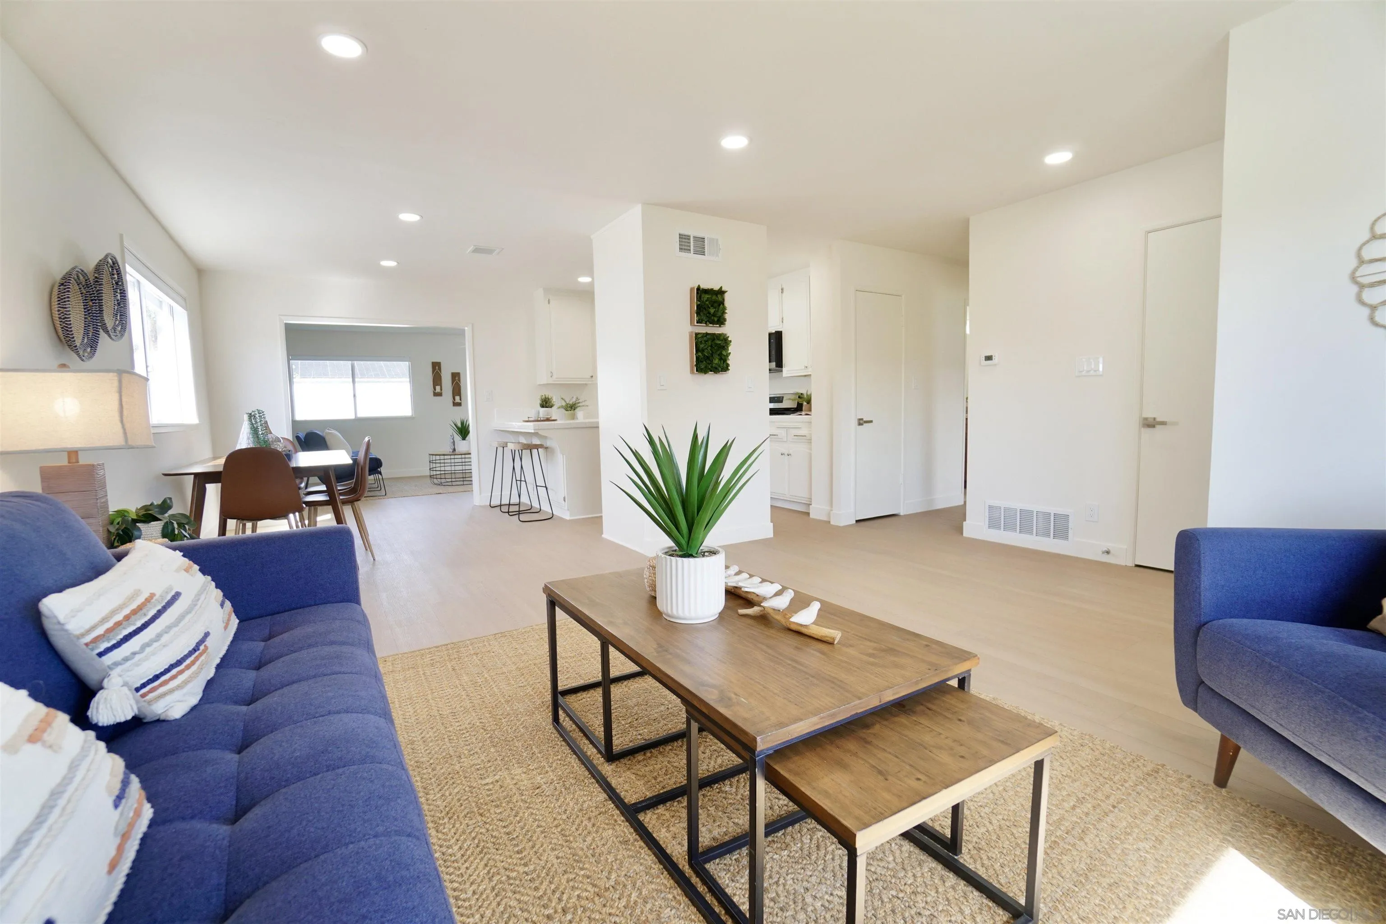
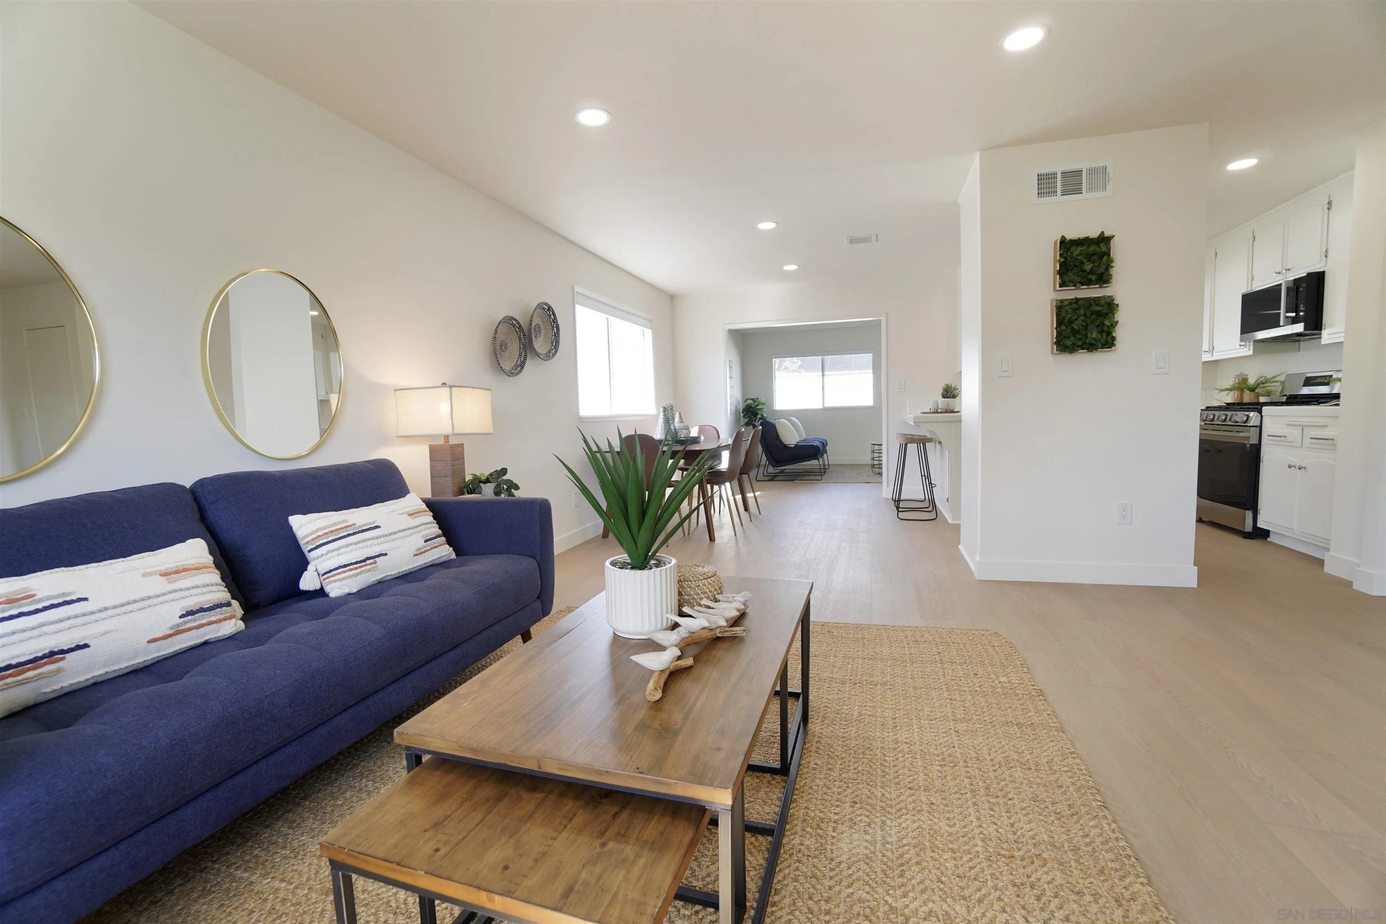
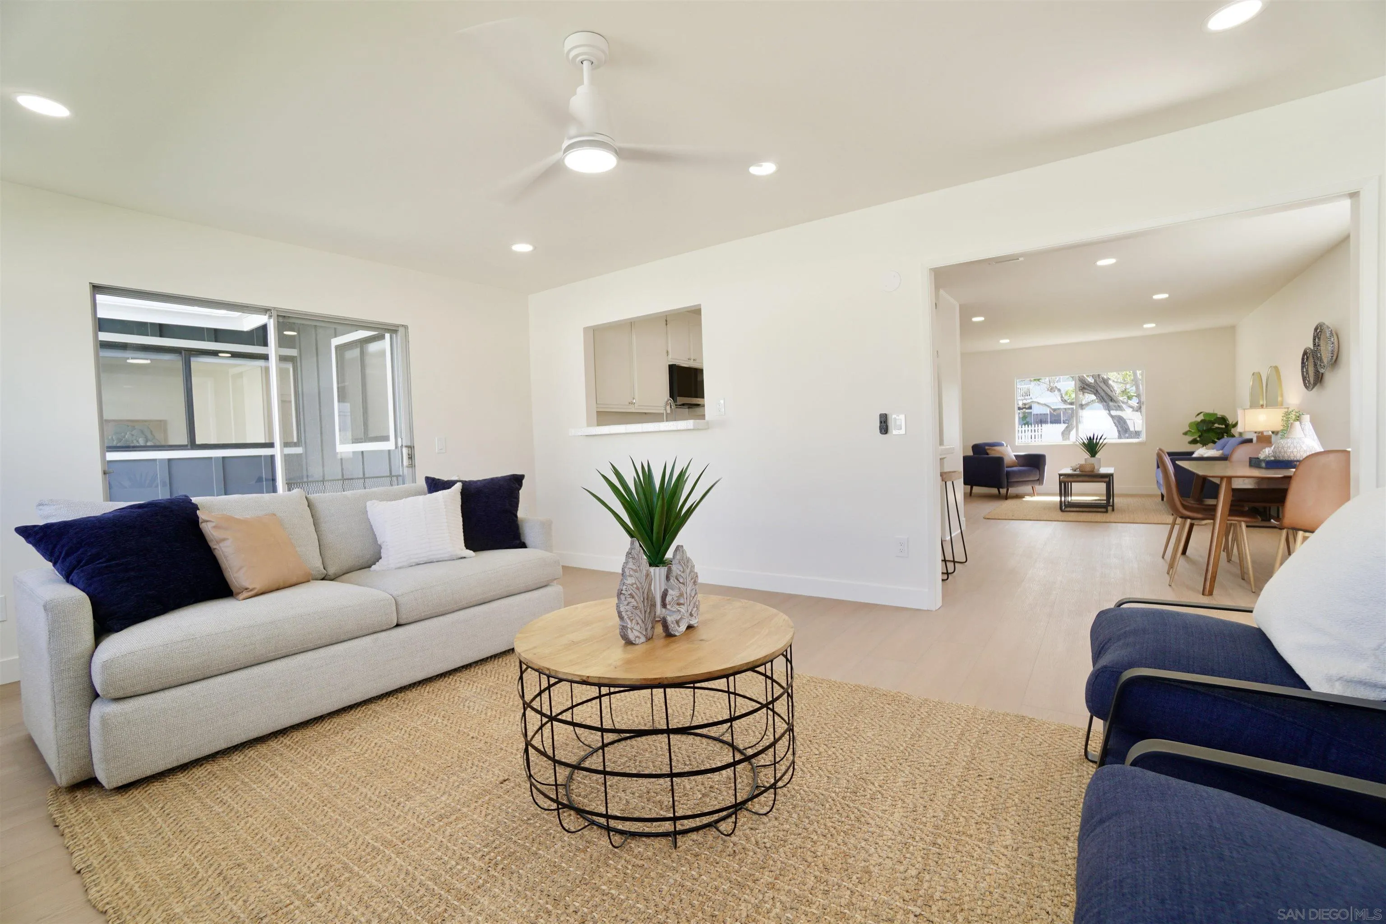
Staged living room with blue sofas and a wood coffee table, opening to the dining area and kitchen.
Open-plan living room with a navy sofa, wood coffee table, and dining area beyond.
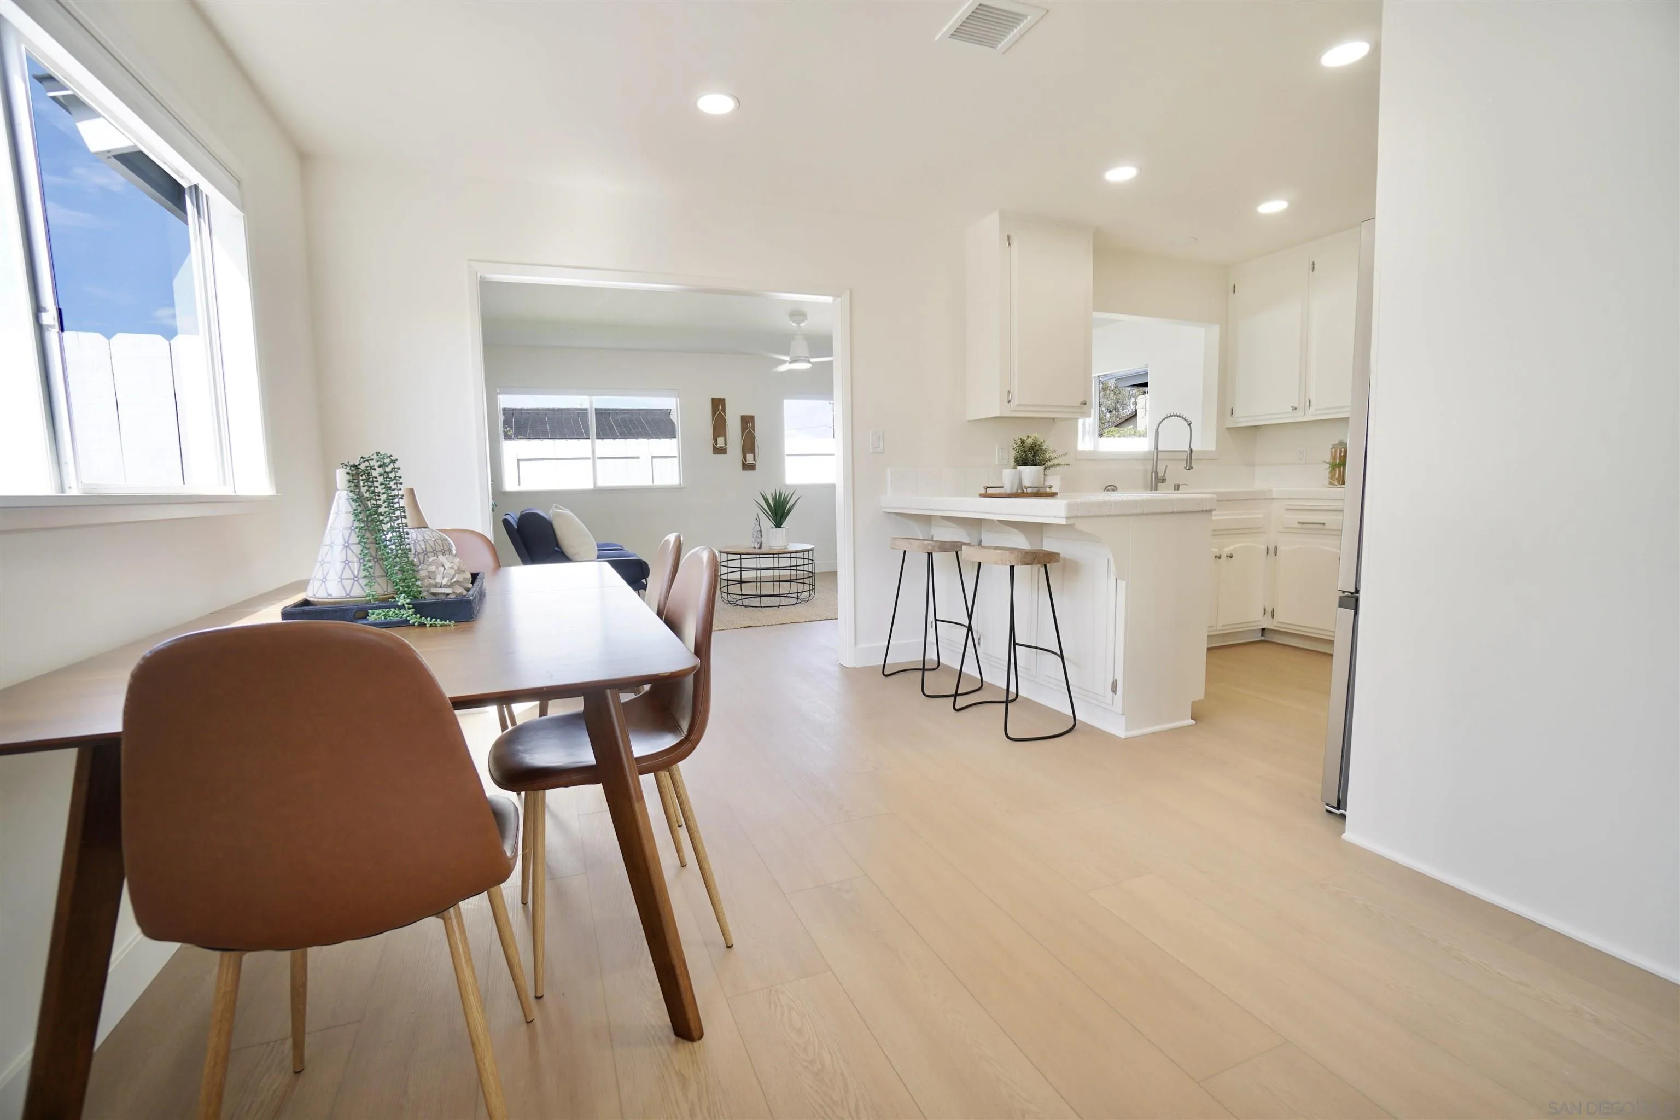
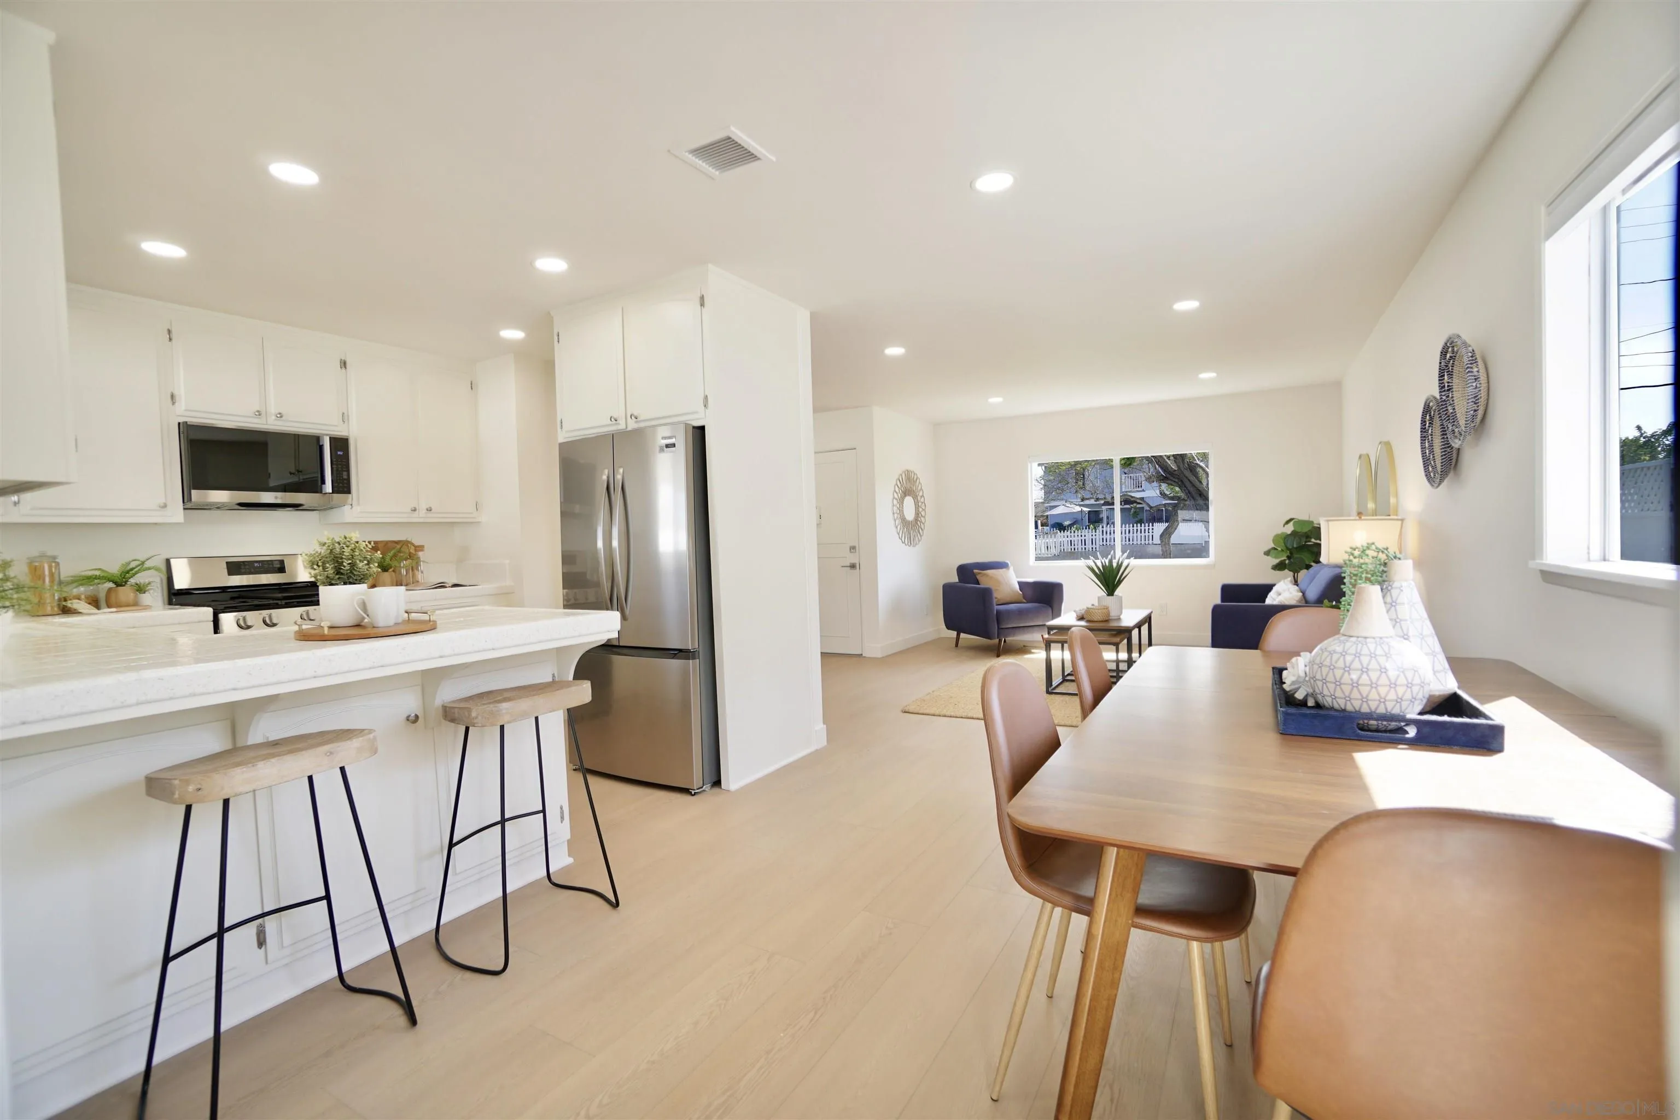
Open-plan dining area and kitchen with a wooden dining table, white cabinets, and peninsula seating.
Open-plan kitchen and dining area with a breakfast bar, stainless steel appliances, and a furnished living room beyond.
Staged living room with a round coffee table, navy chairs, and open views to the dining area.
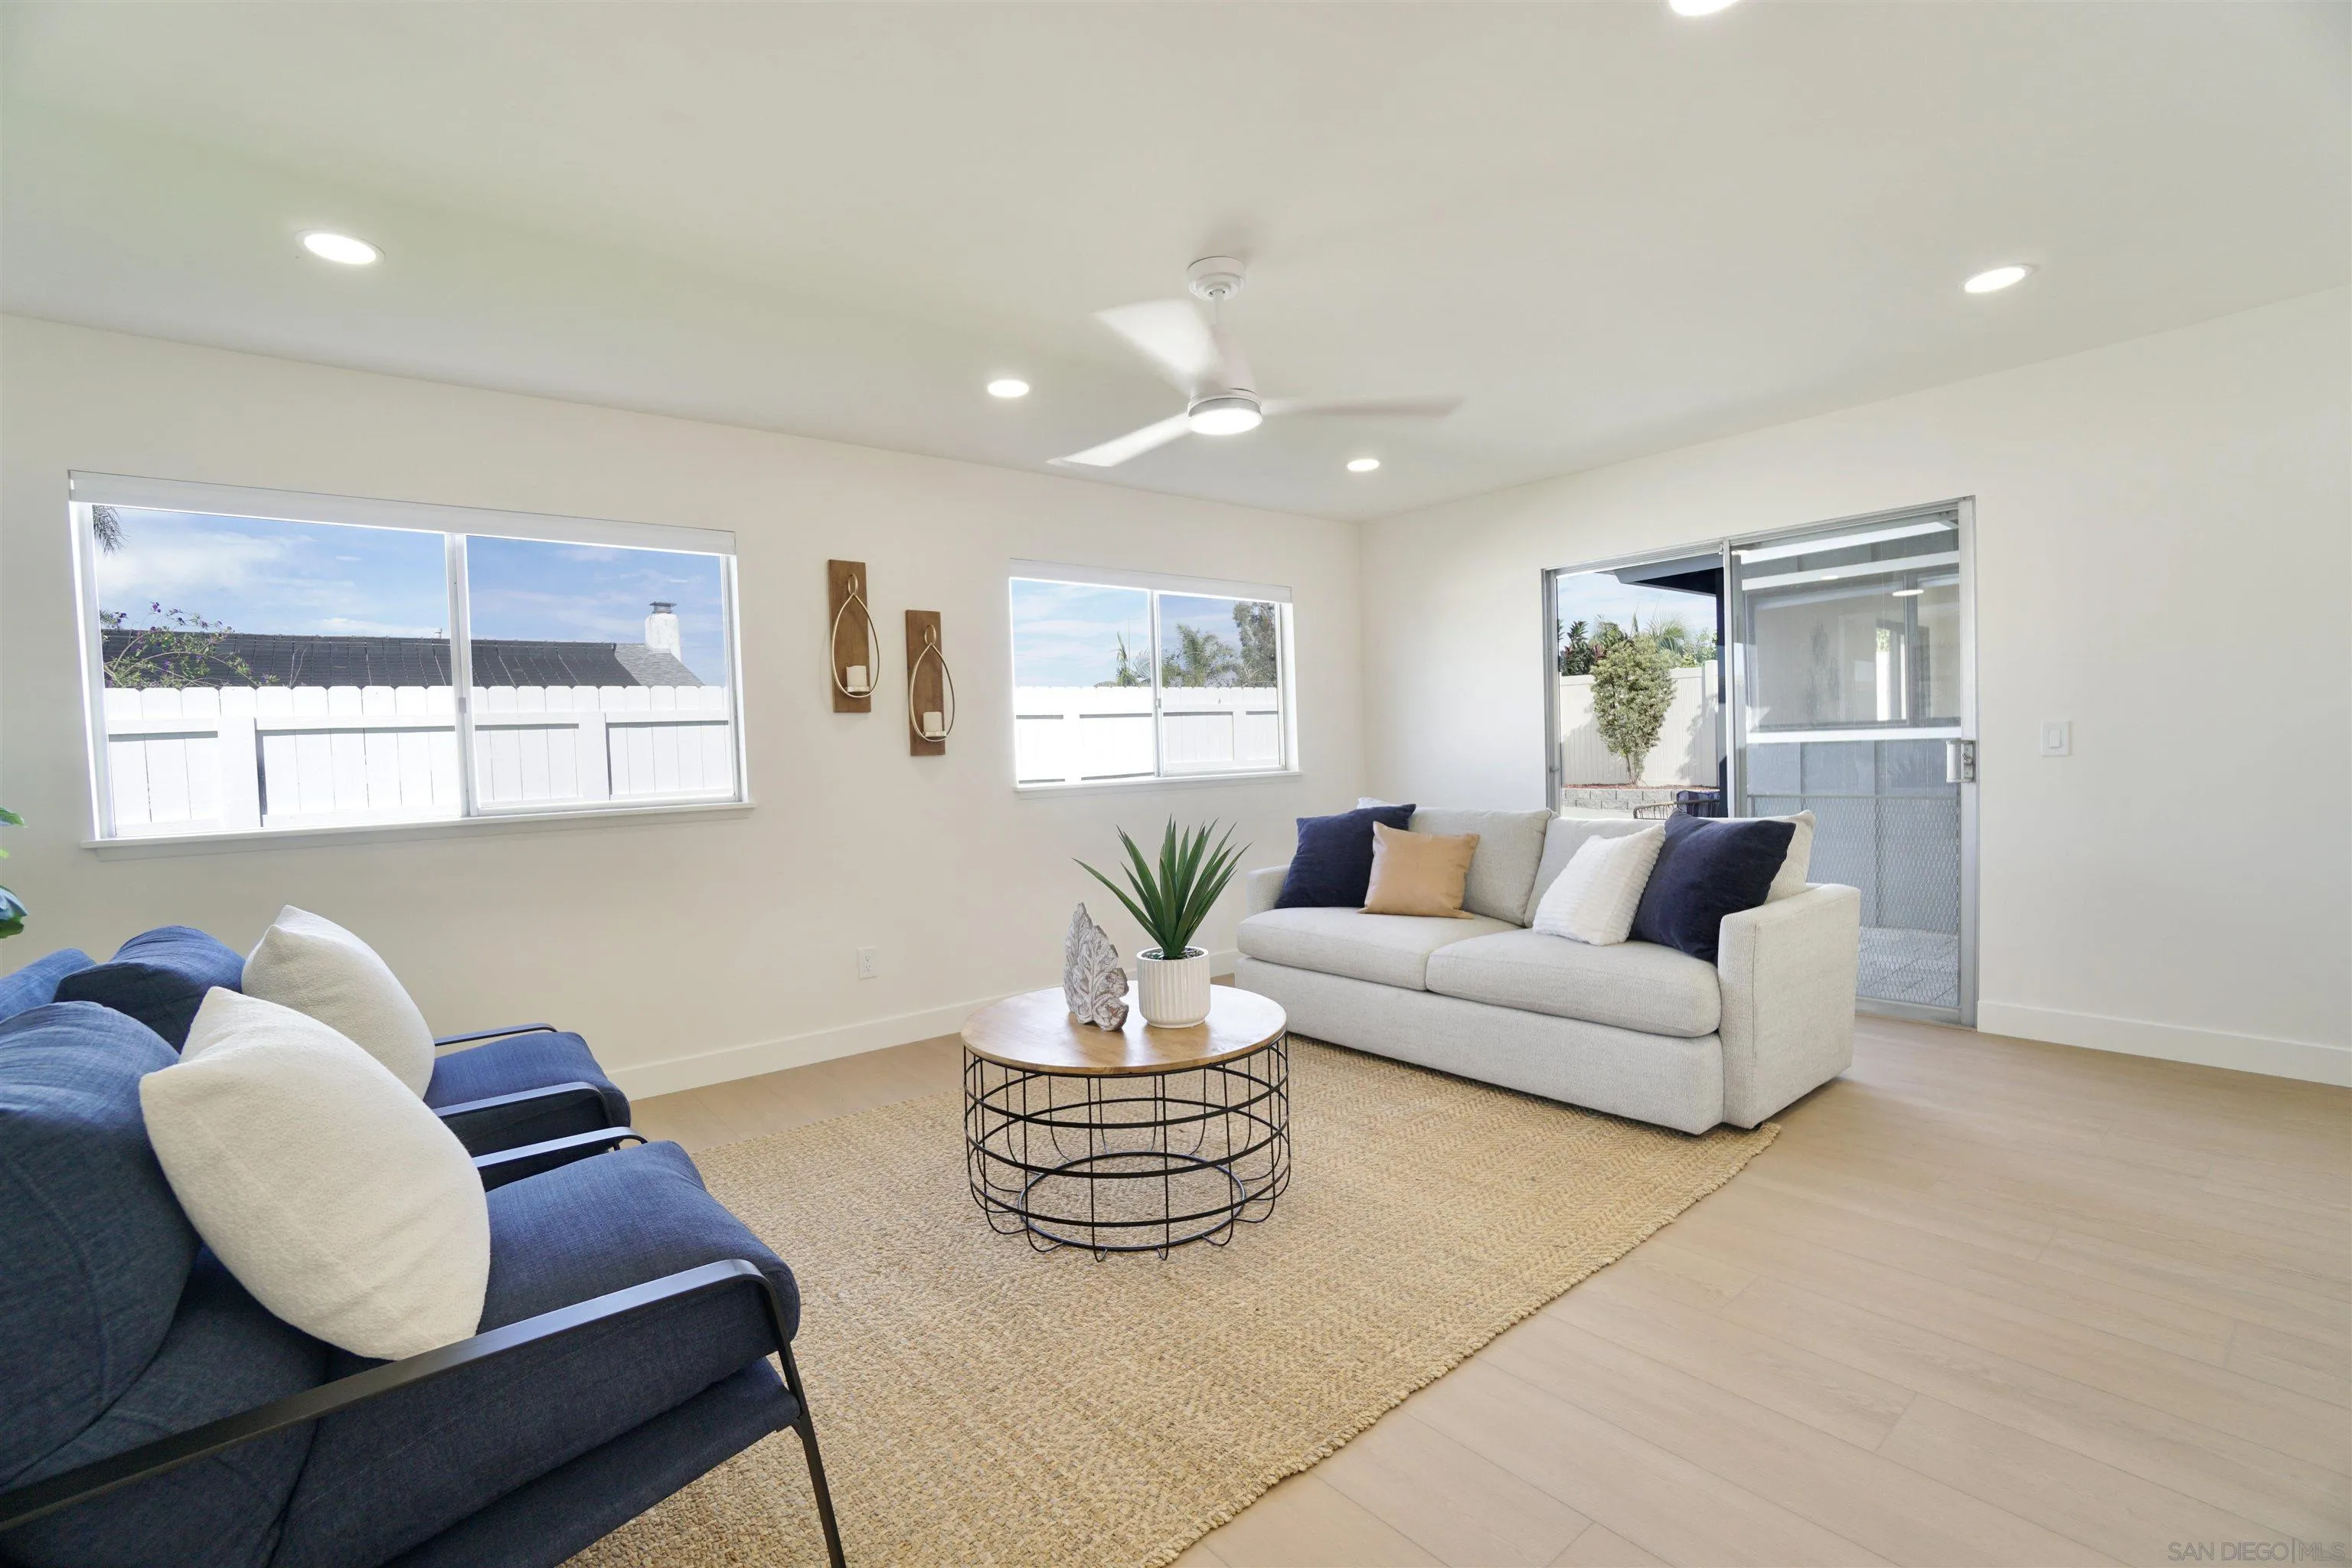
Staged living room with light sofa, navy sofa, round coffee table, and windows overlooking a fenced yard.
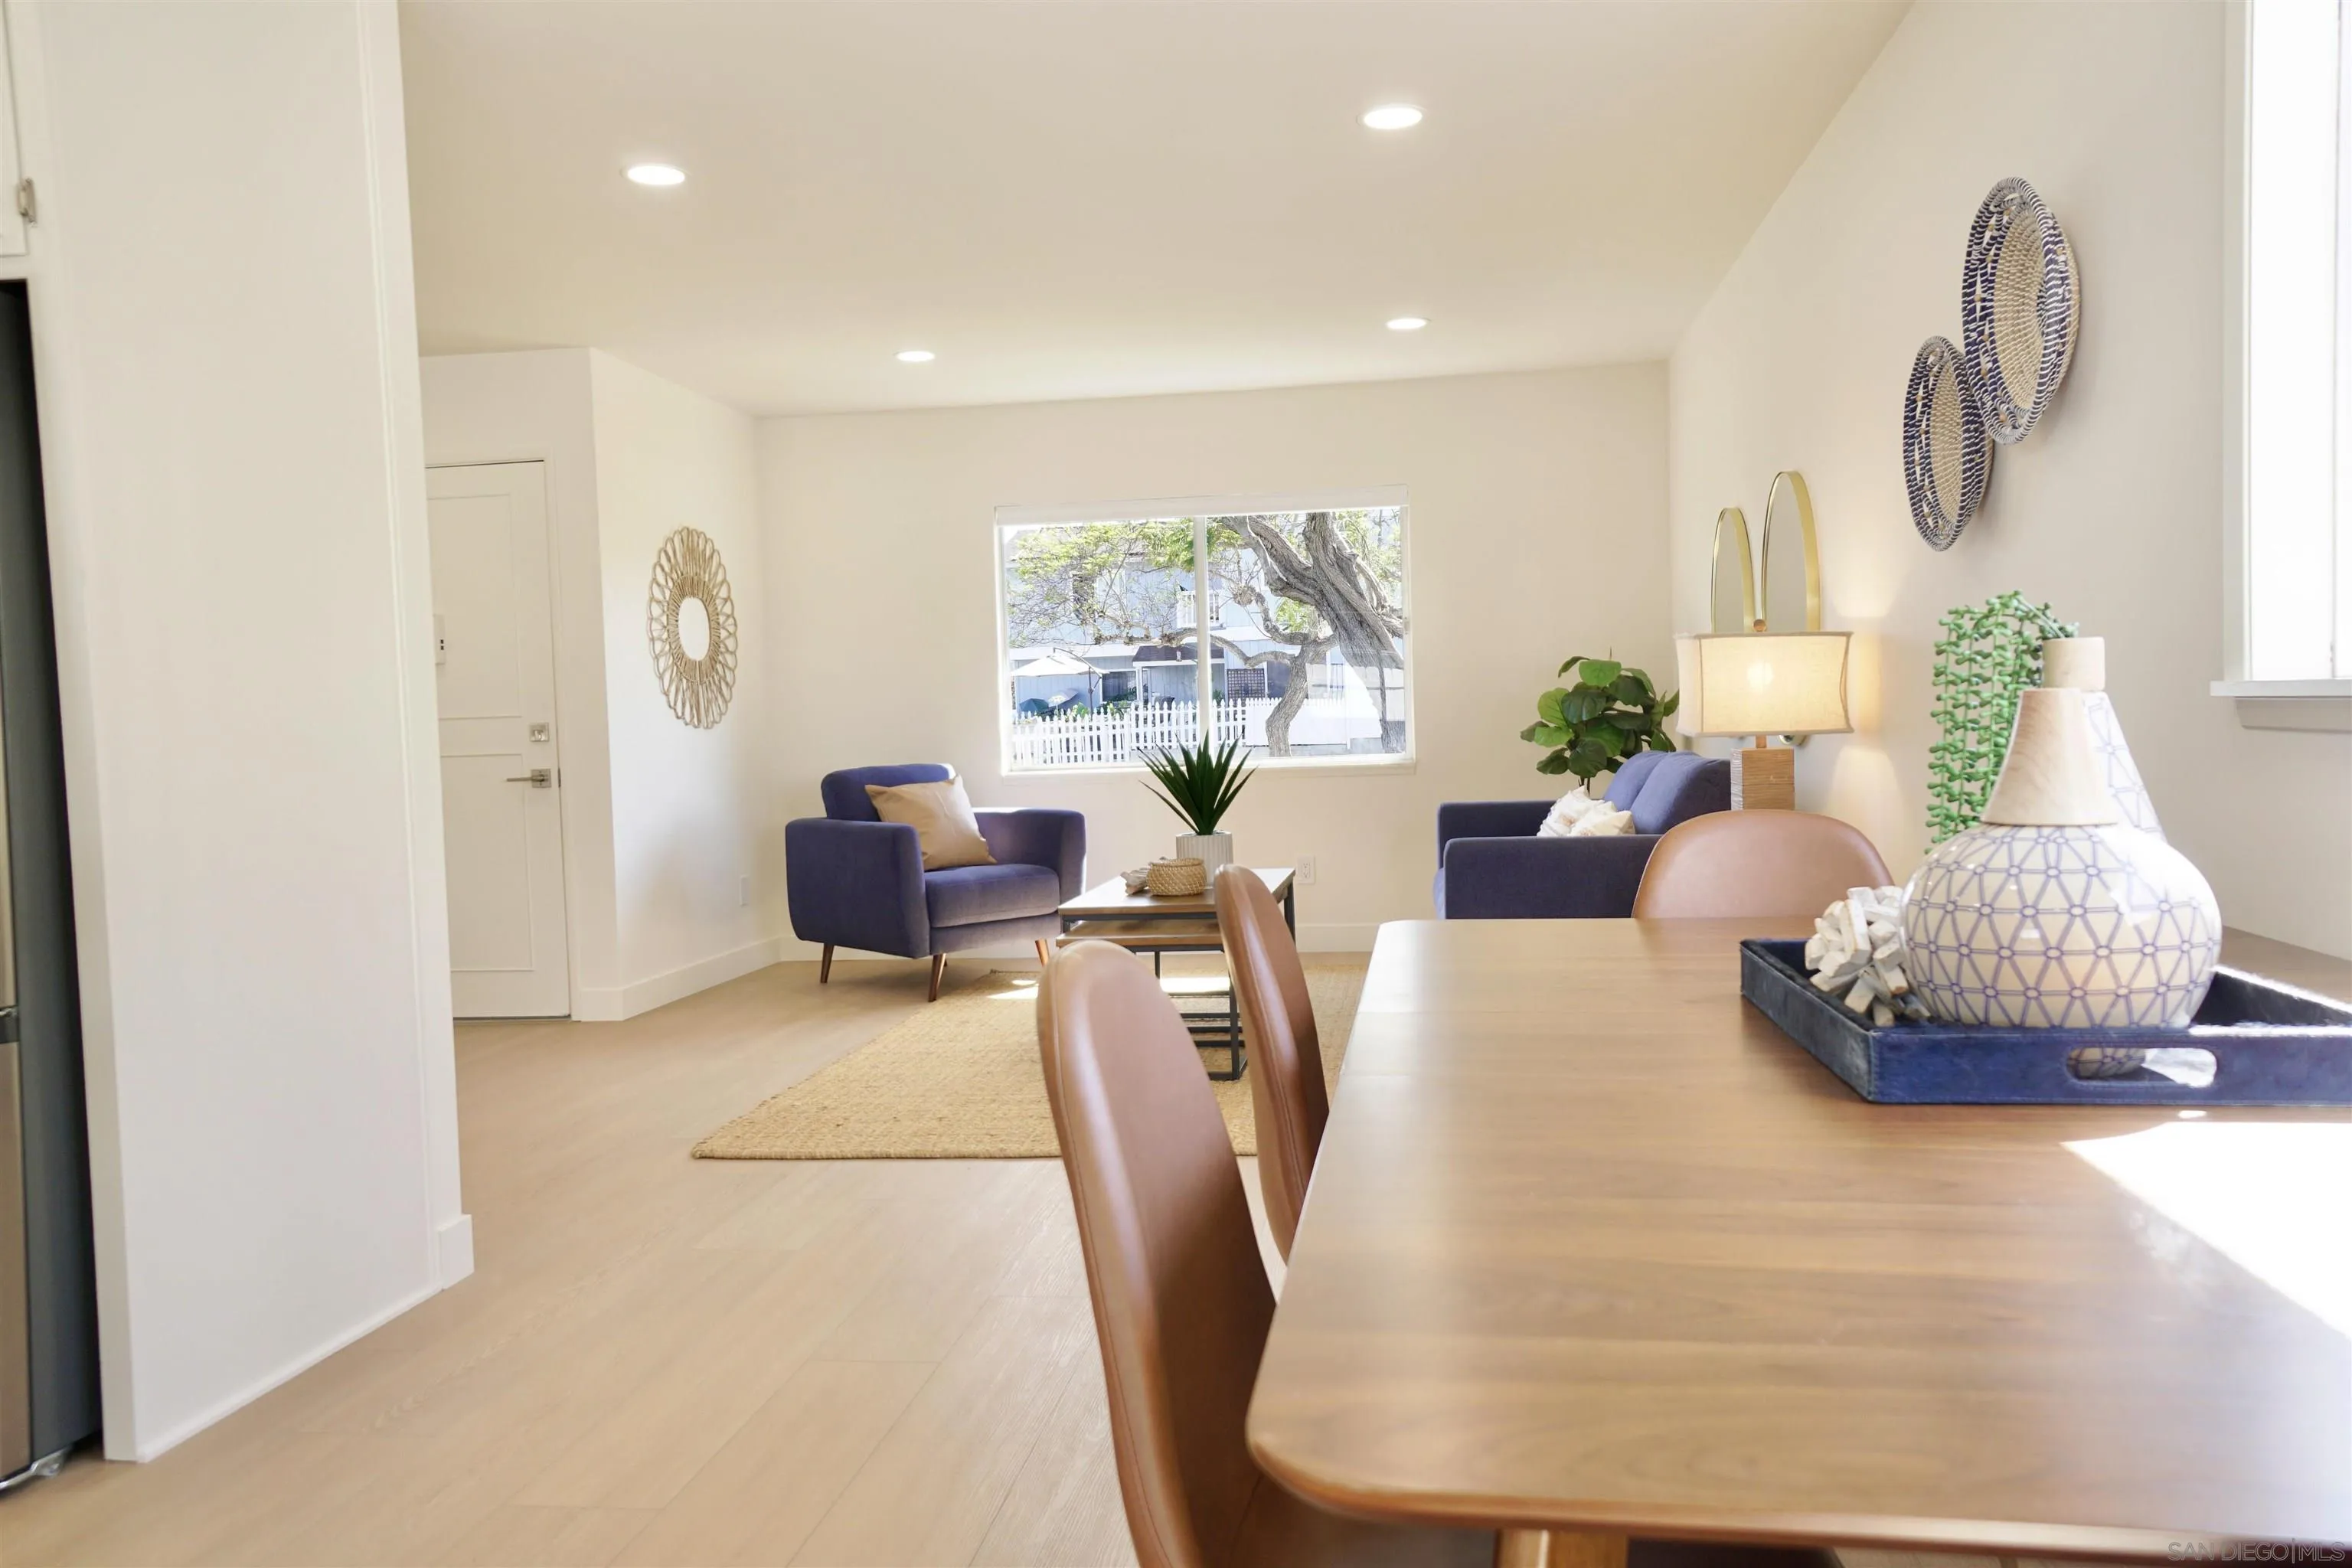
Open-plan dining and living area with a wood table, purple lounge chairs, and a large garden-view window.
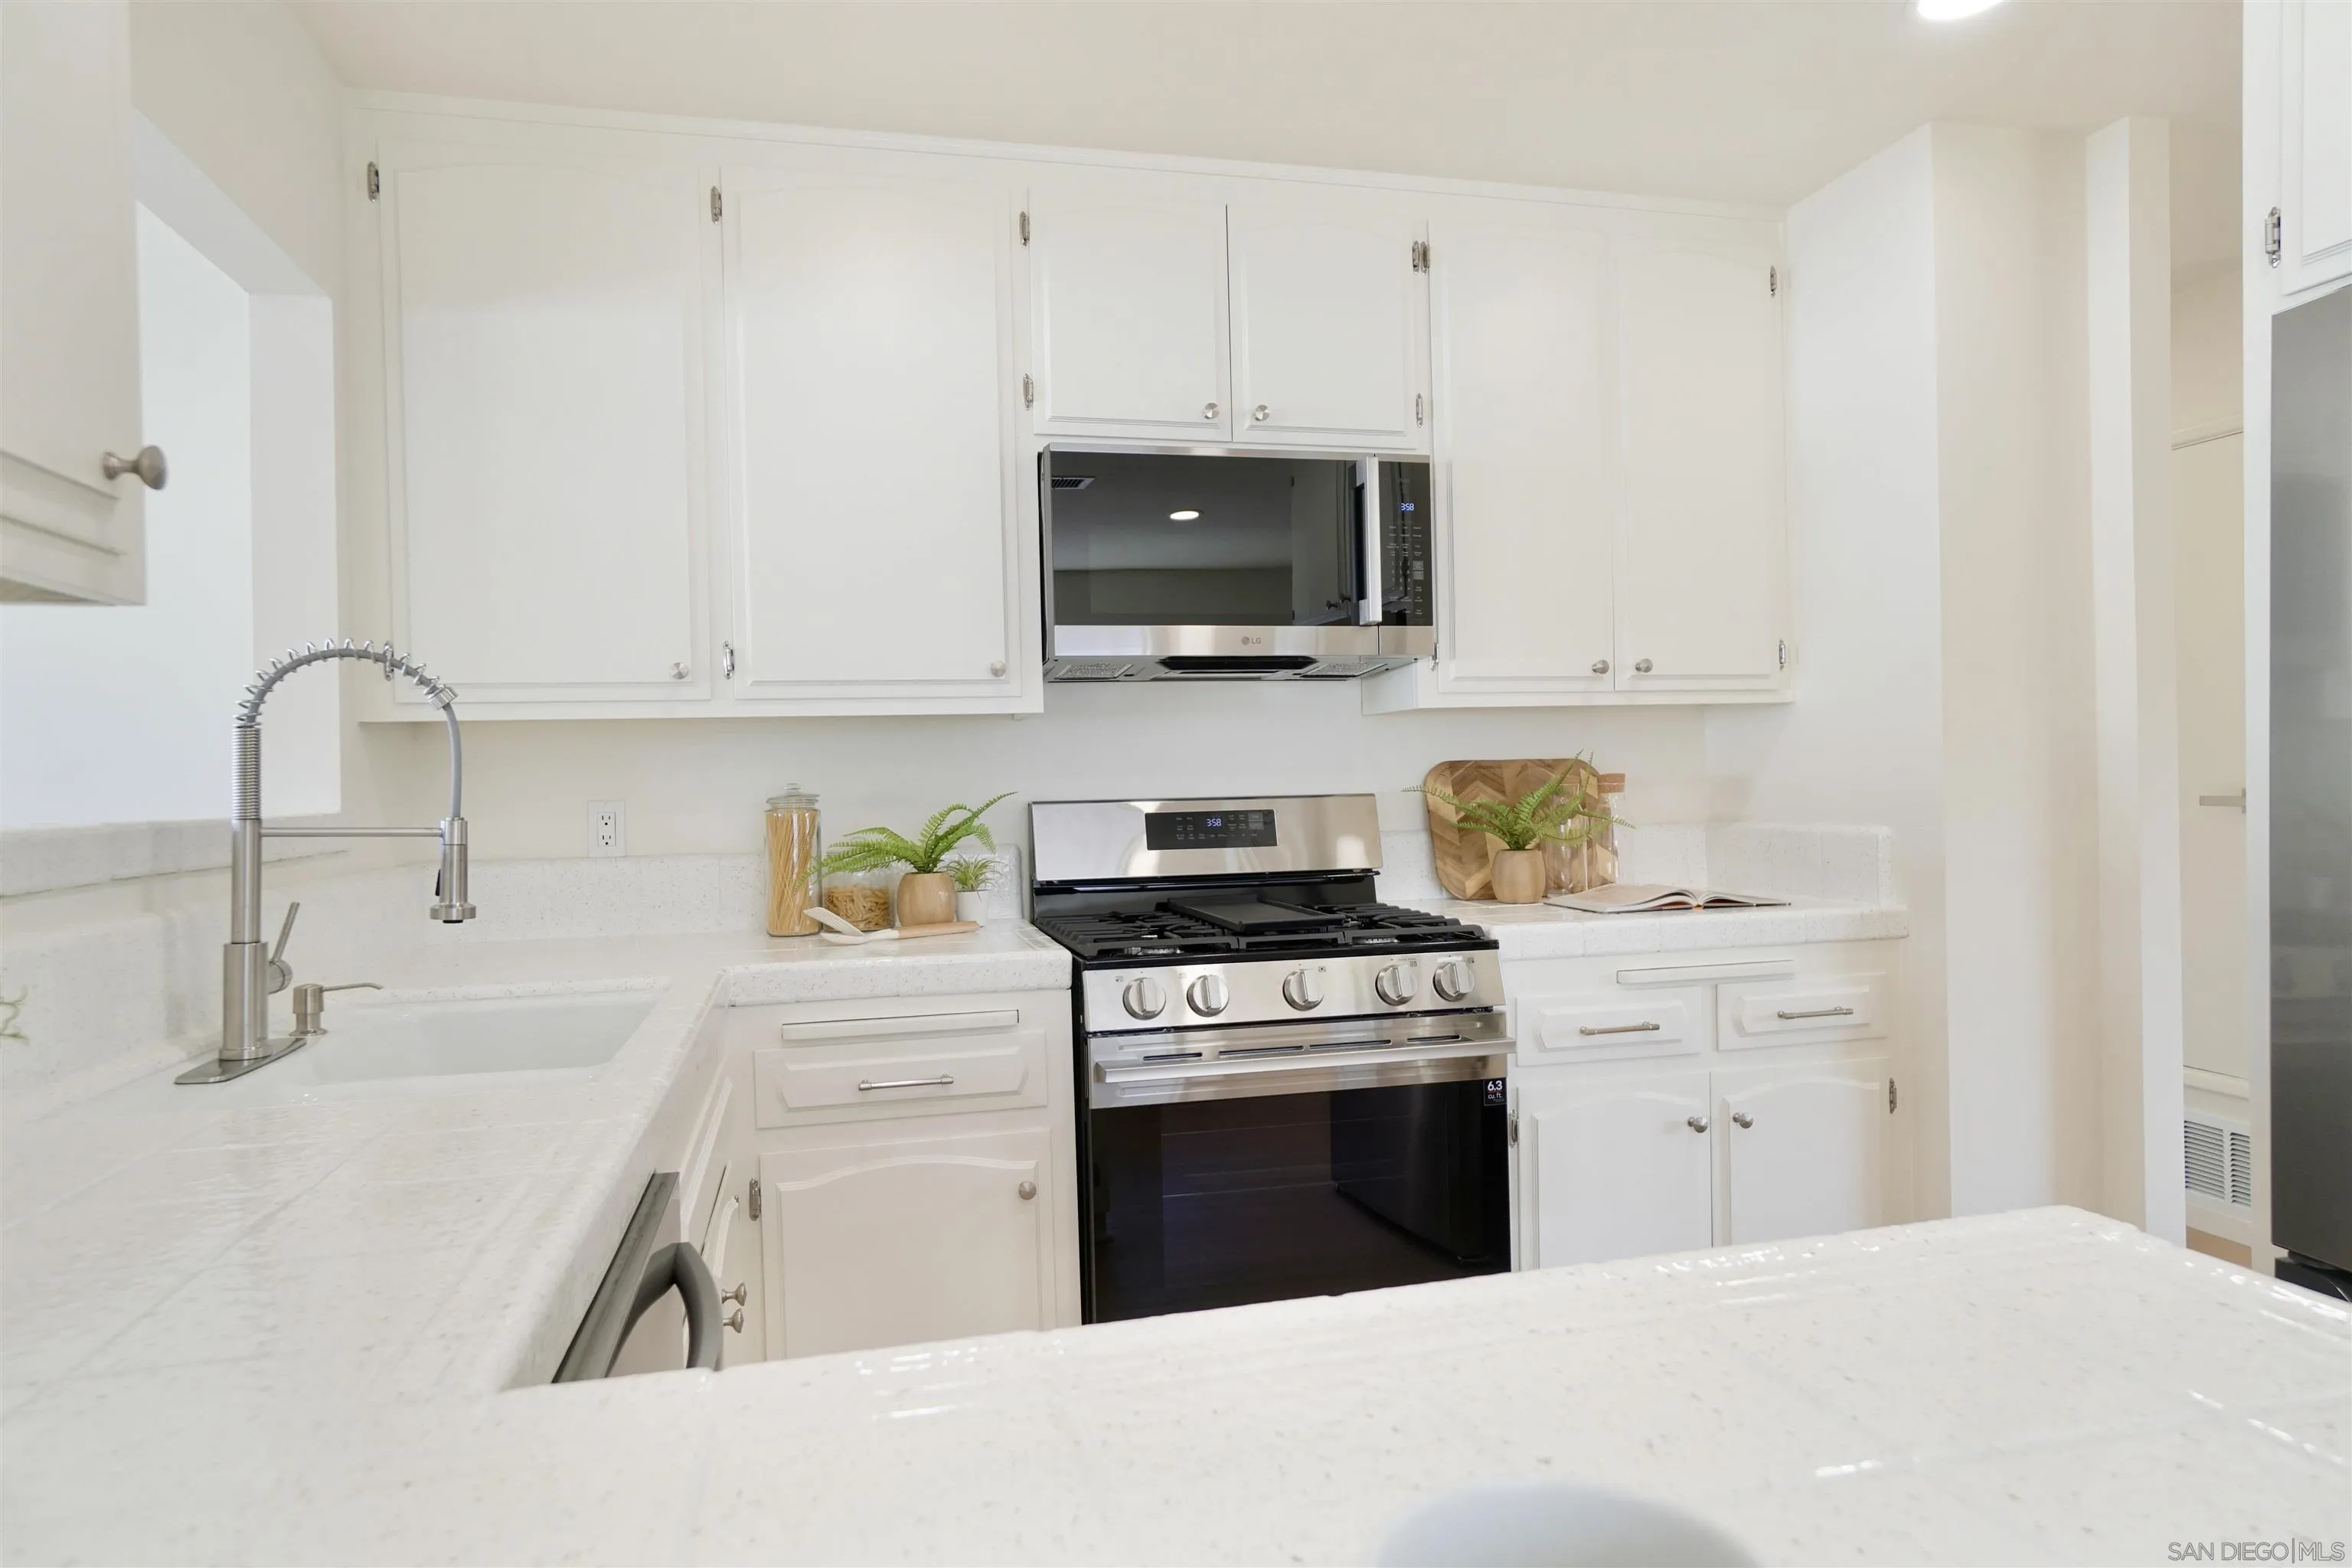
Bright white kitchen with a stainless steel gas range, microwave, and spring-style faucet.
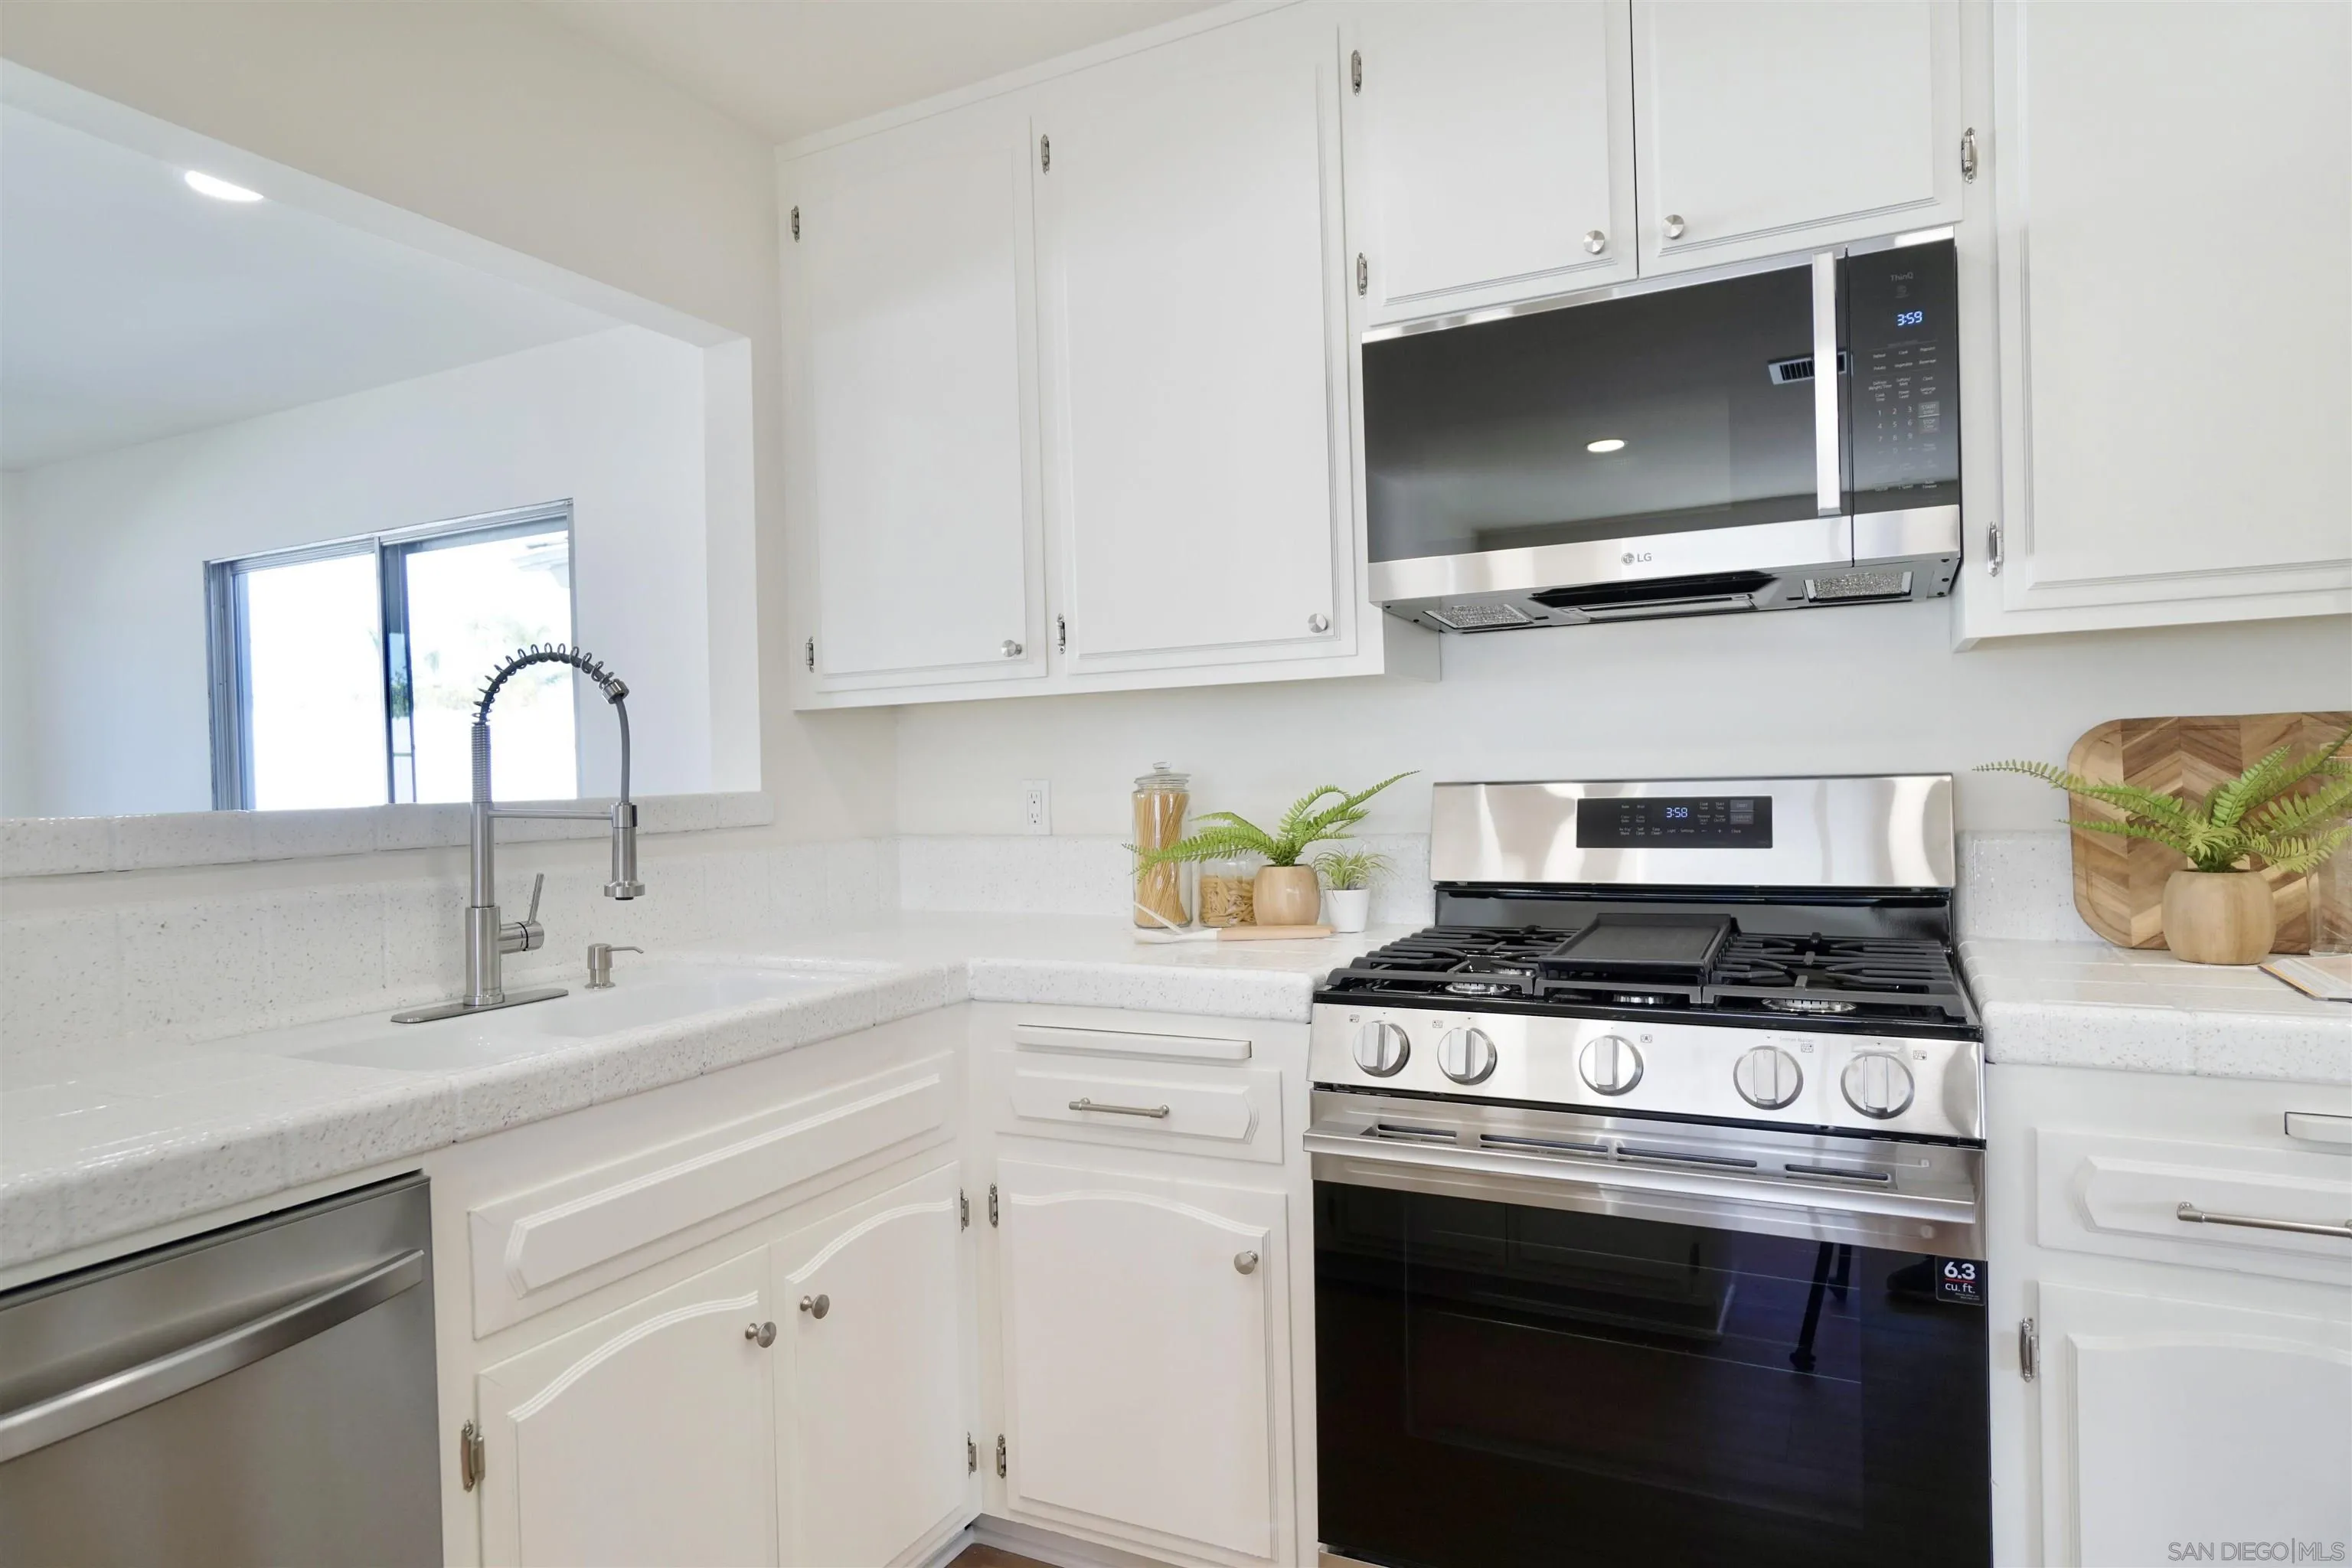
Bright white kitchen with stainless steel appliances, gas range, and deep sink with a spring-coil faucet.
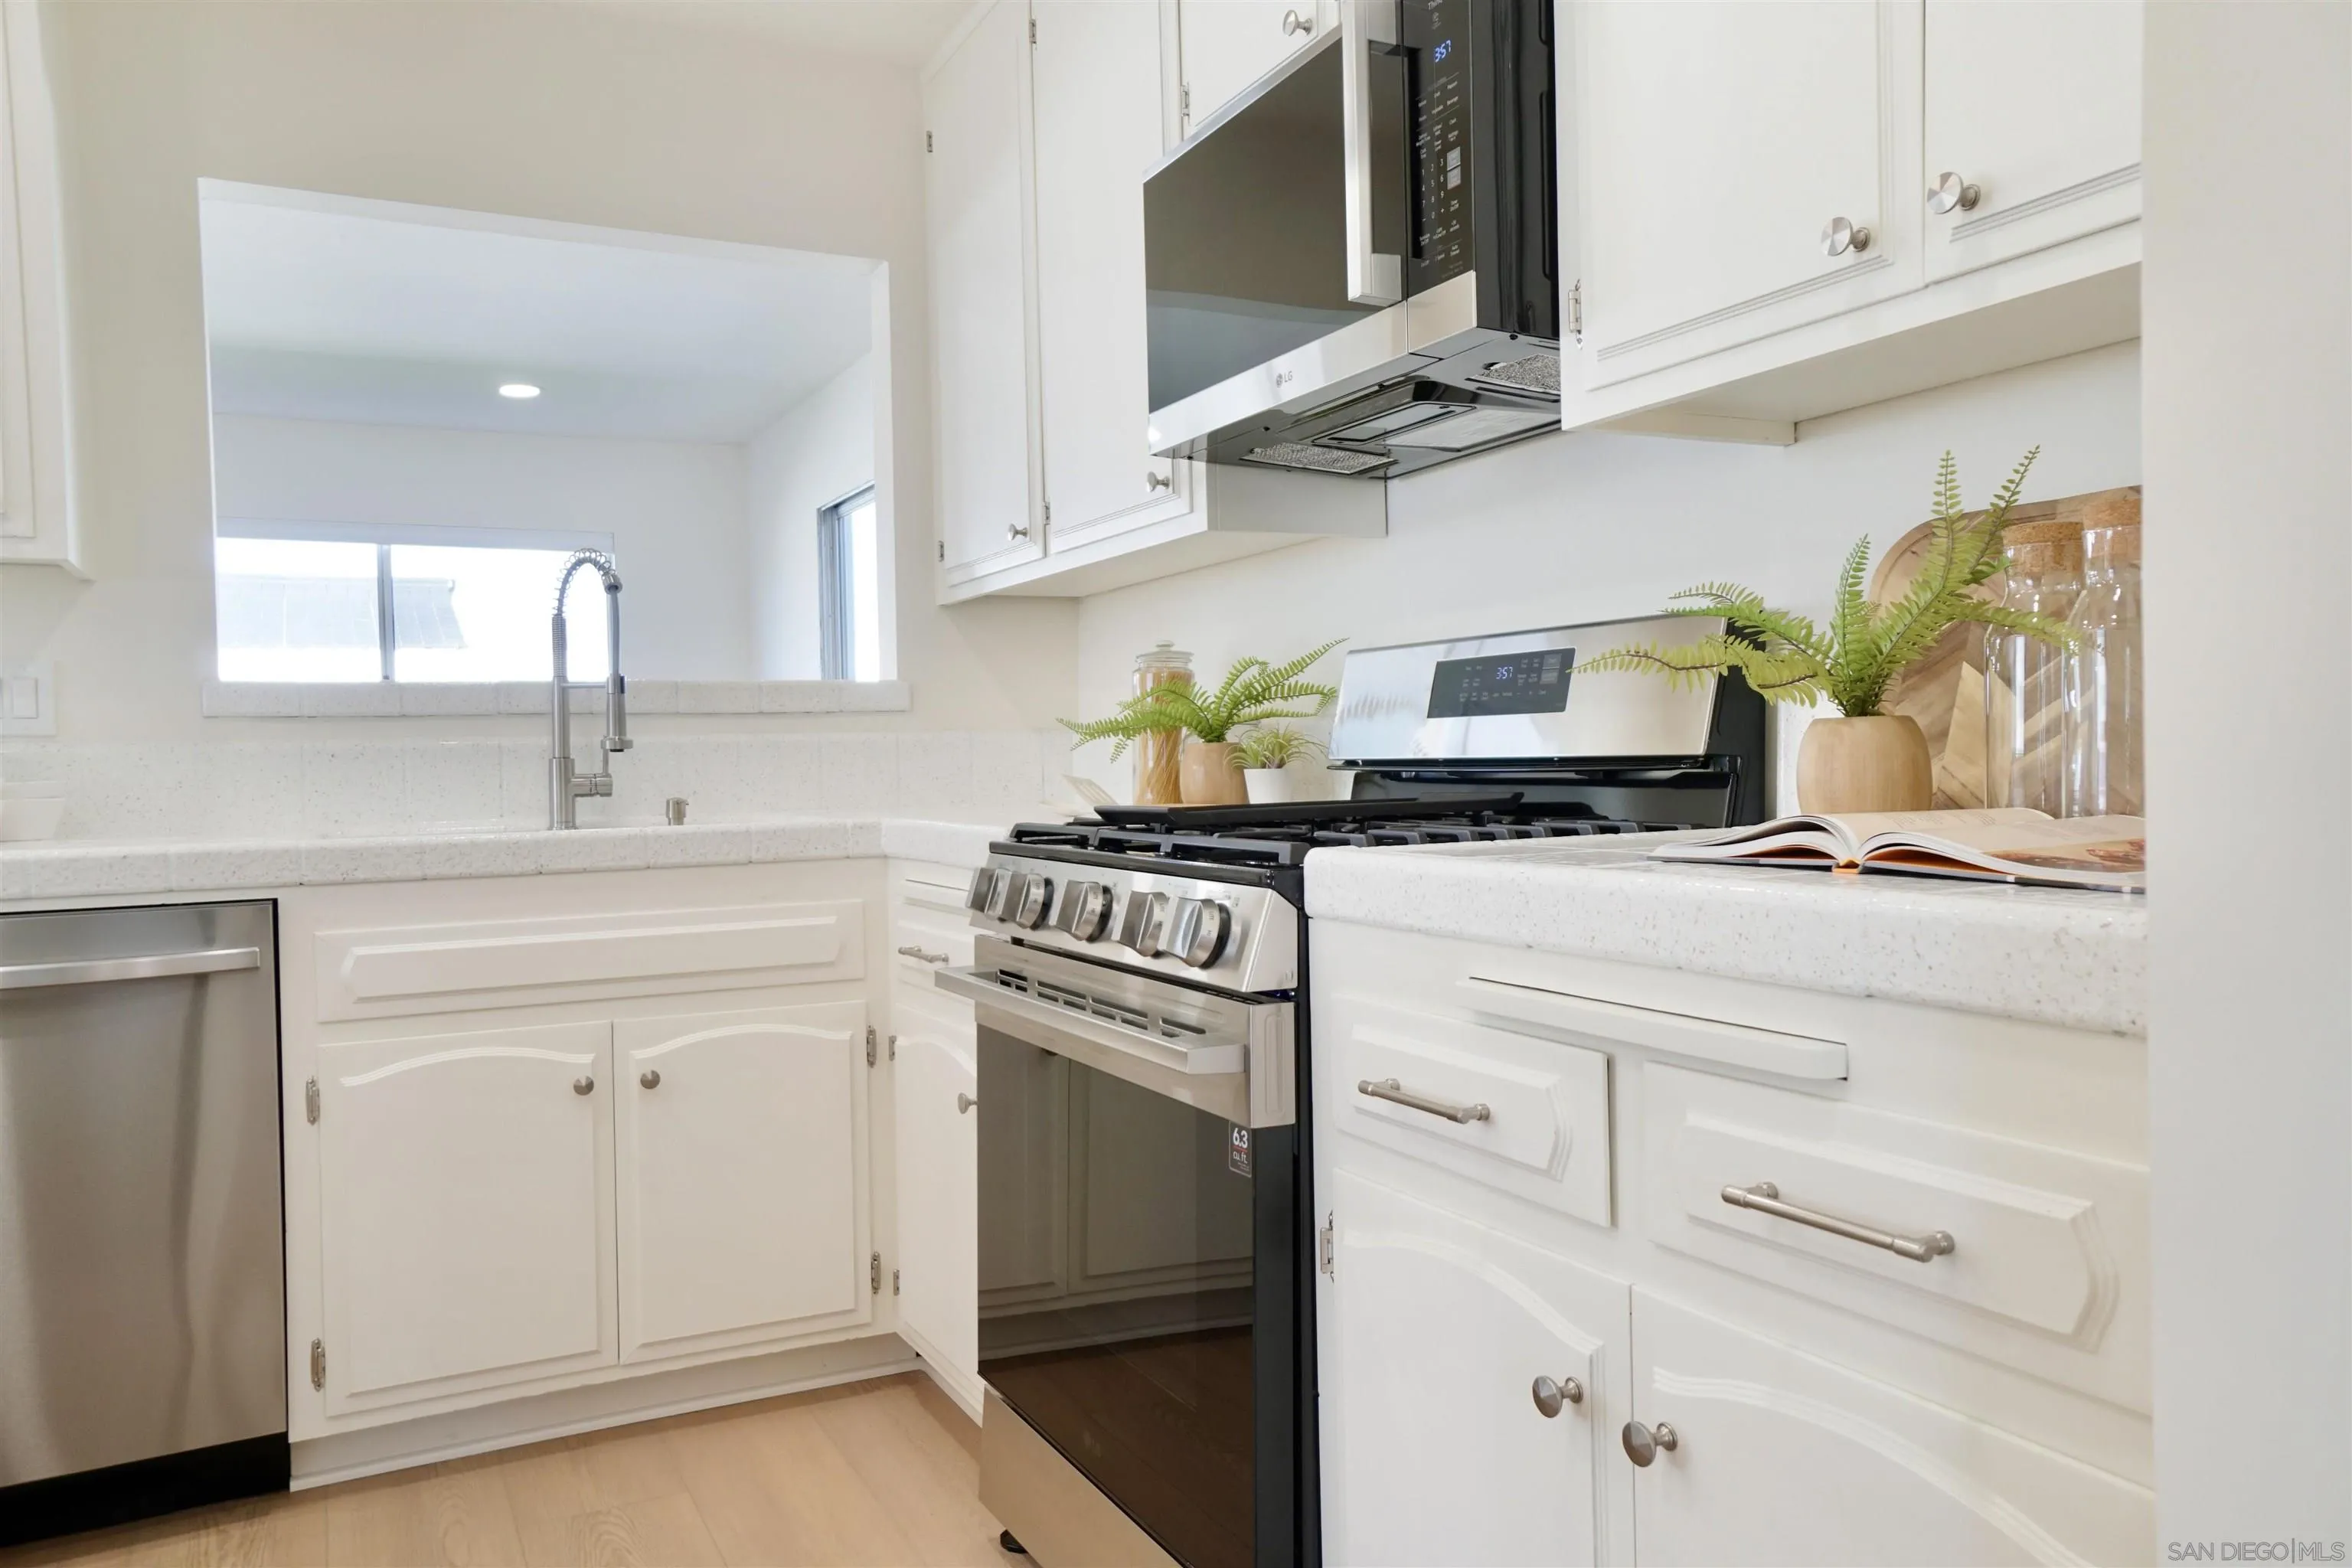
Bright white kitchen with a stainless steel gas range, microwave, and dishwasher.
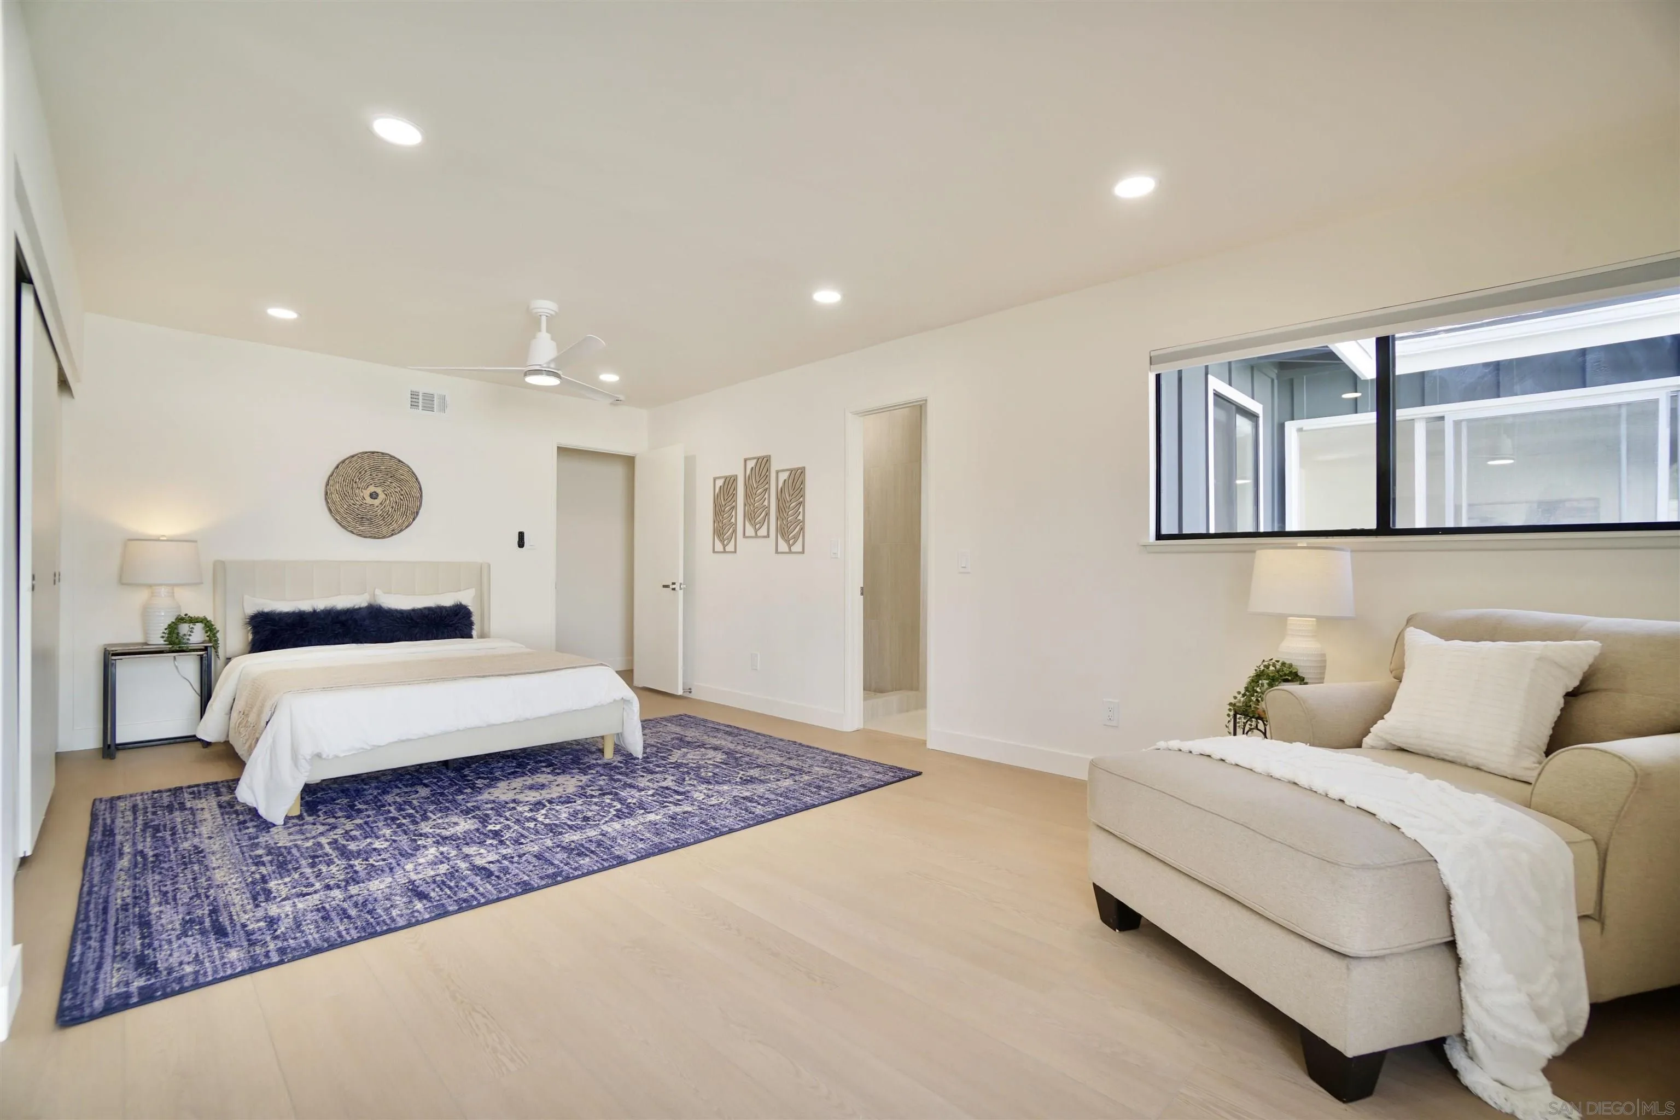
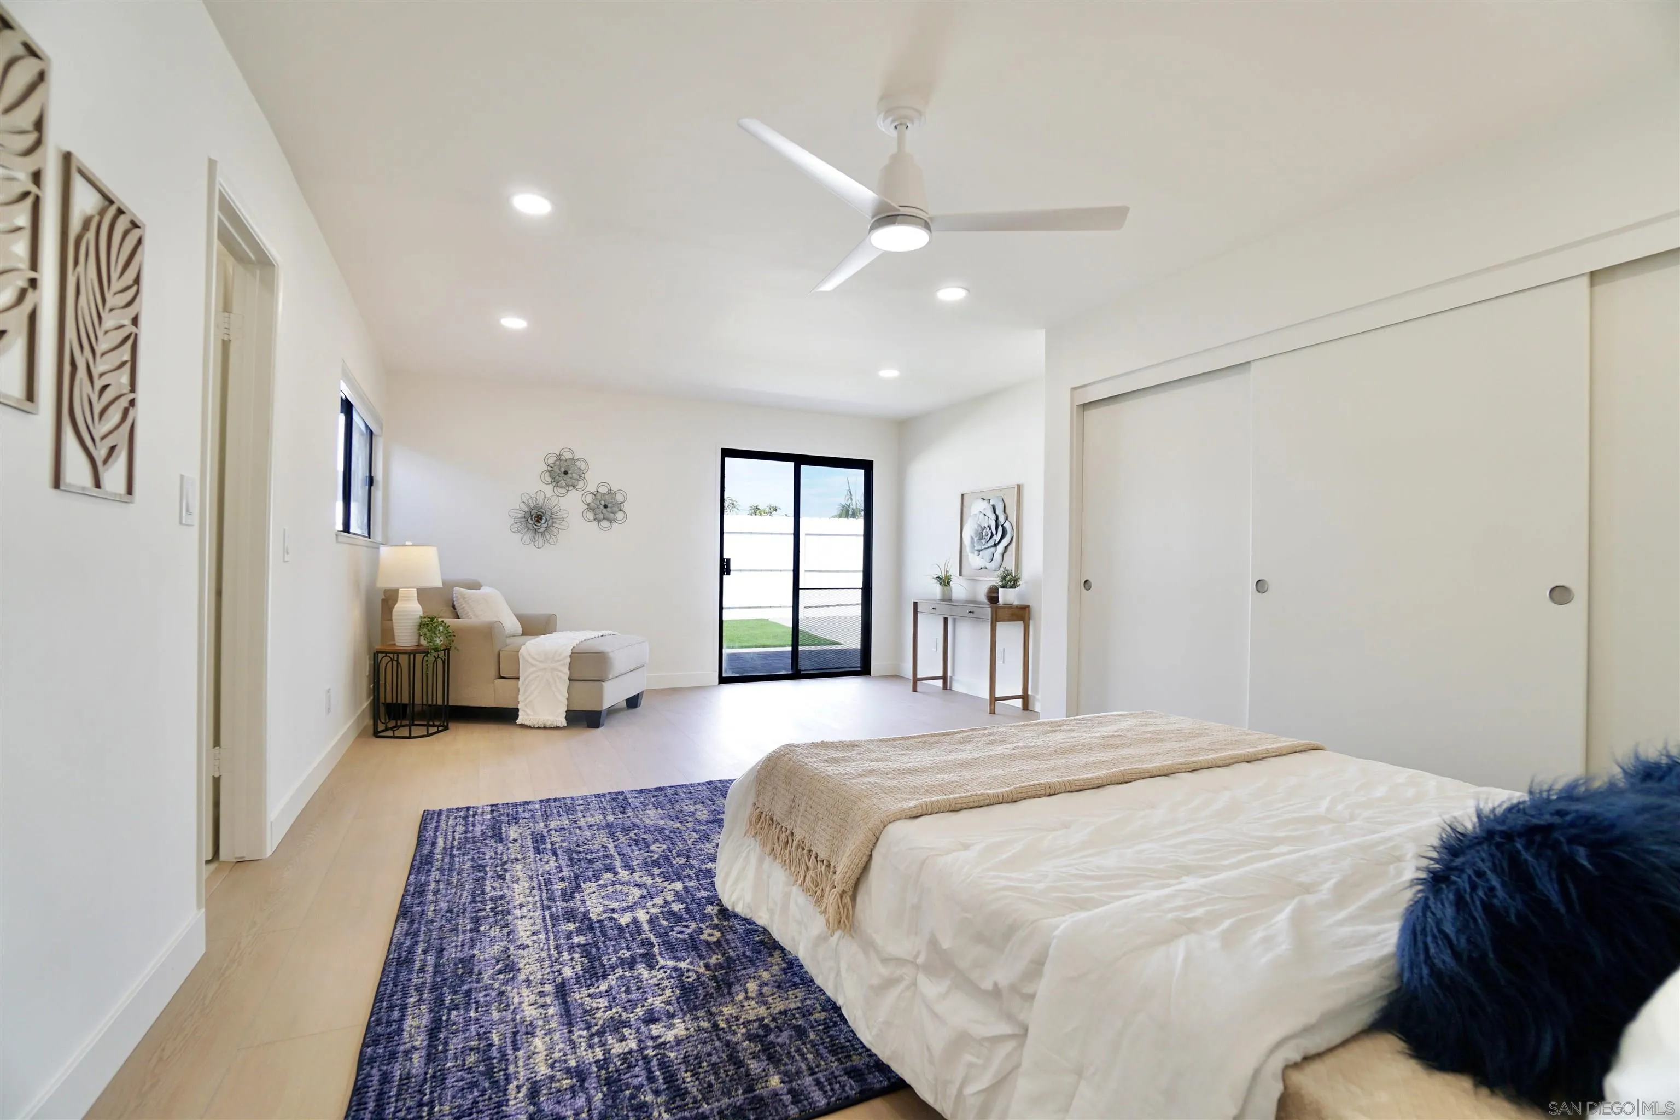
Staged bedroom with a king-size bed, navy patterned rug, and beige chaise lounge.
Bedroom with a large bed and blue rug, a sitting area, and sliding glass doors to a lawn.
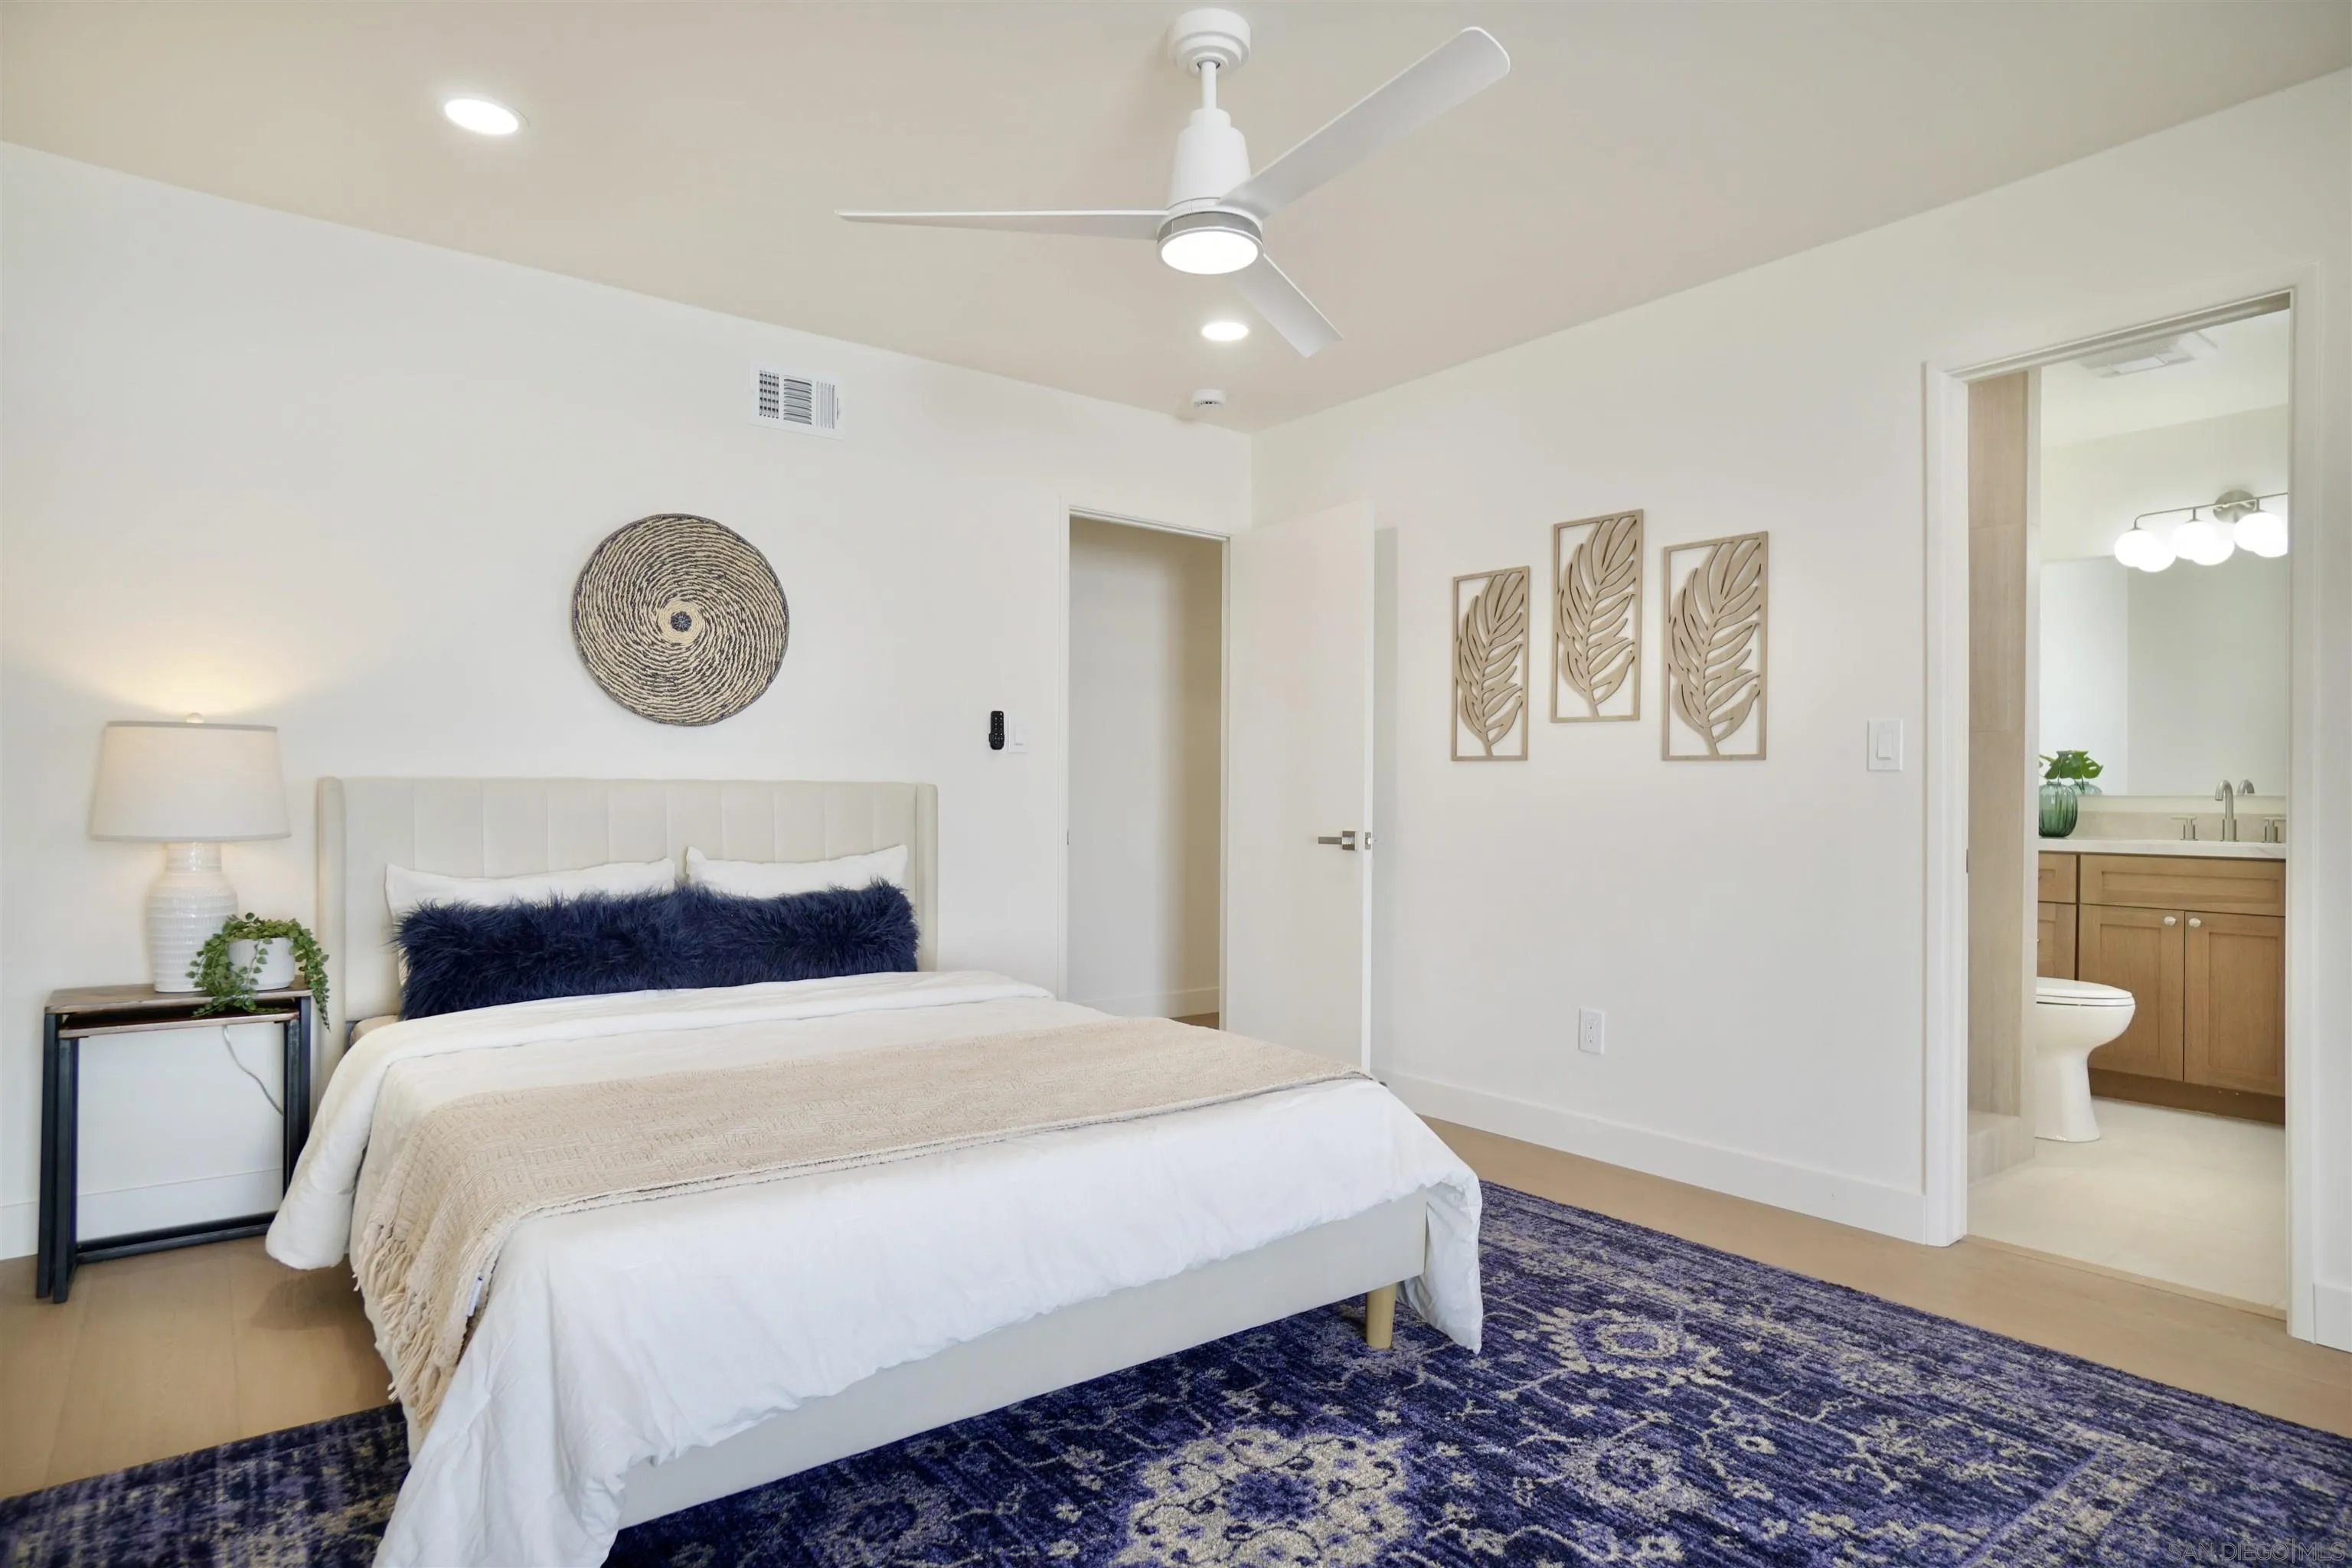
Staged bedroom with a white bed, navy pillows, blue patterned rug, and ensuite bathroom doorway.
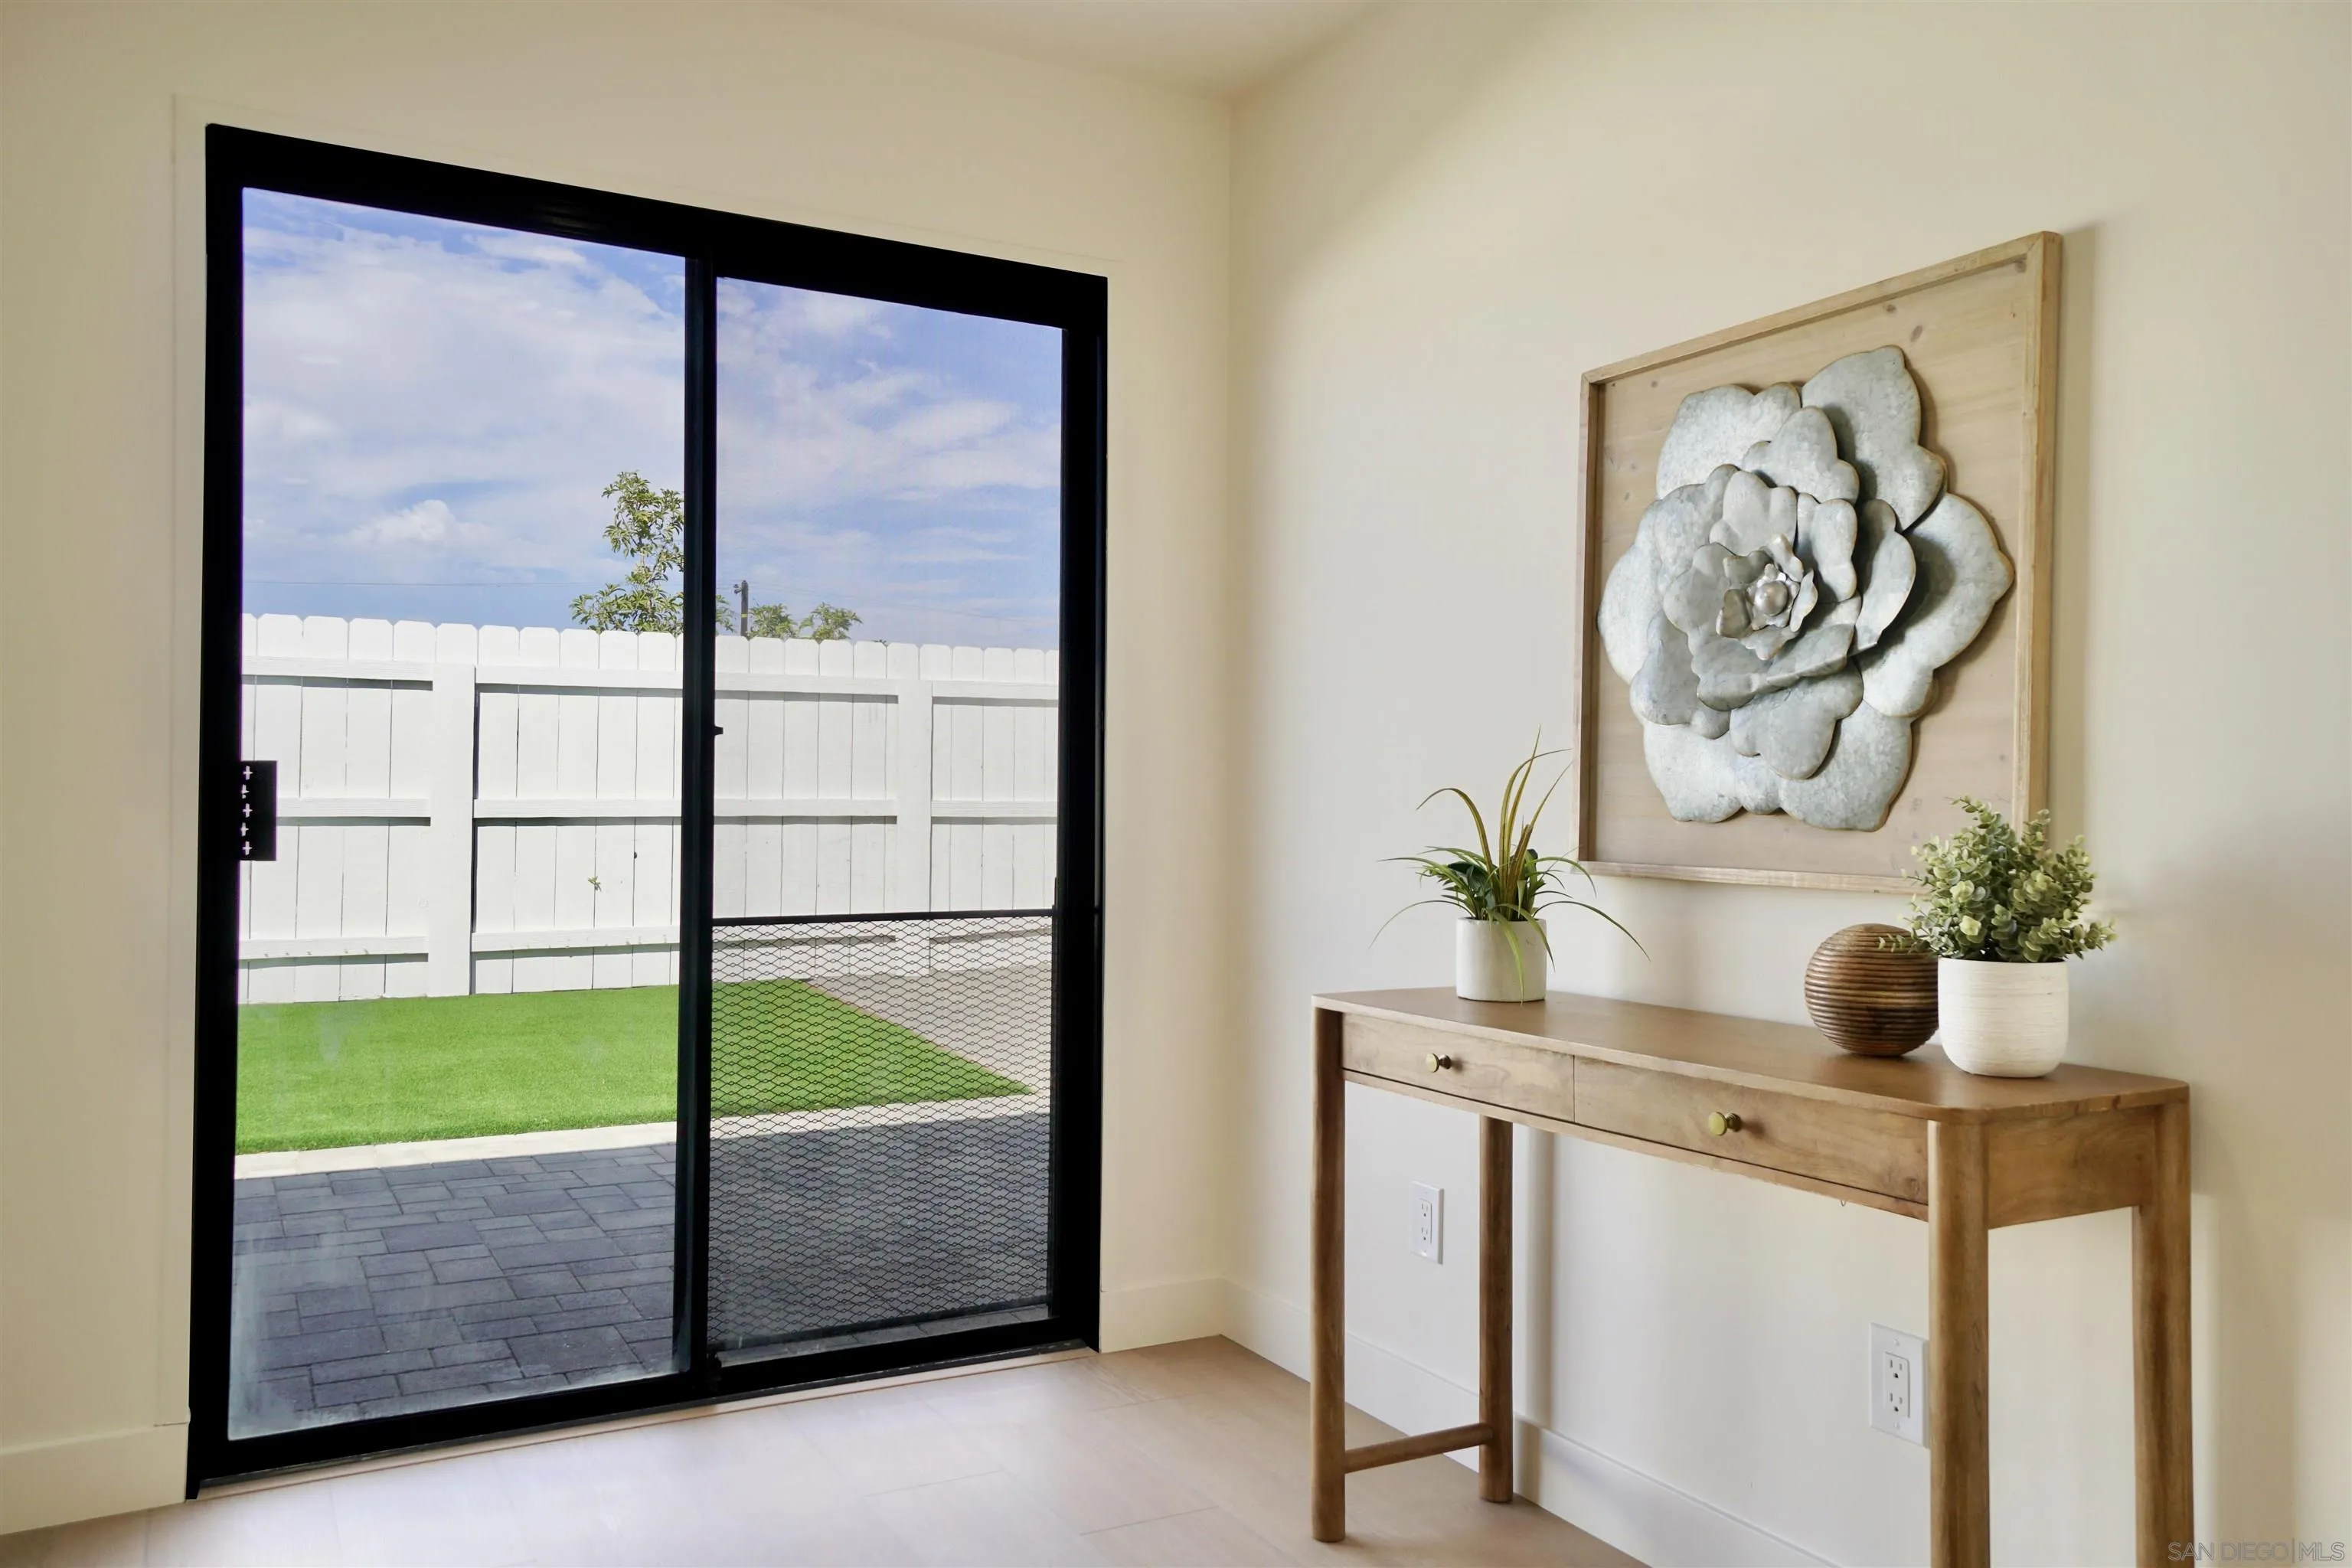
Staged interior with a sliding glass door to a fenced lawn and a wooden console beneath floral wall art.
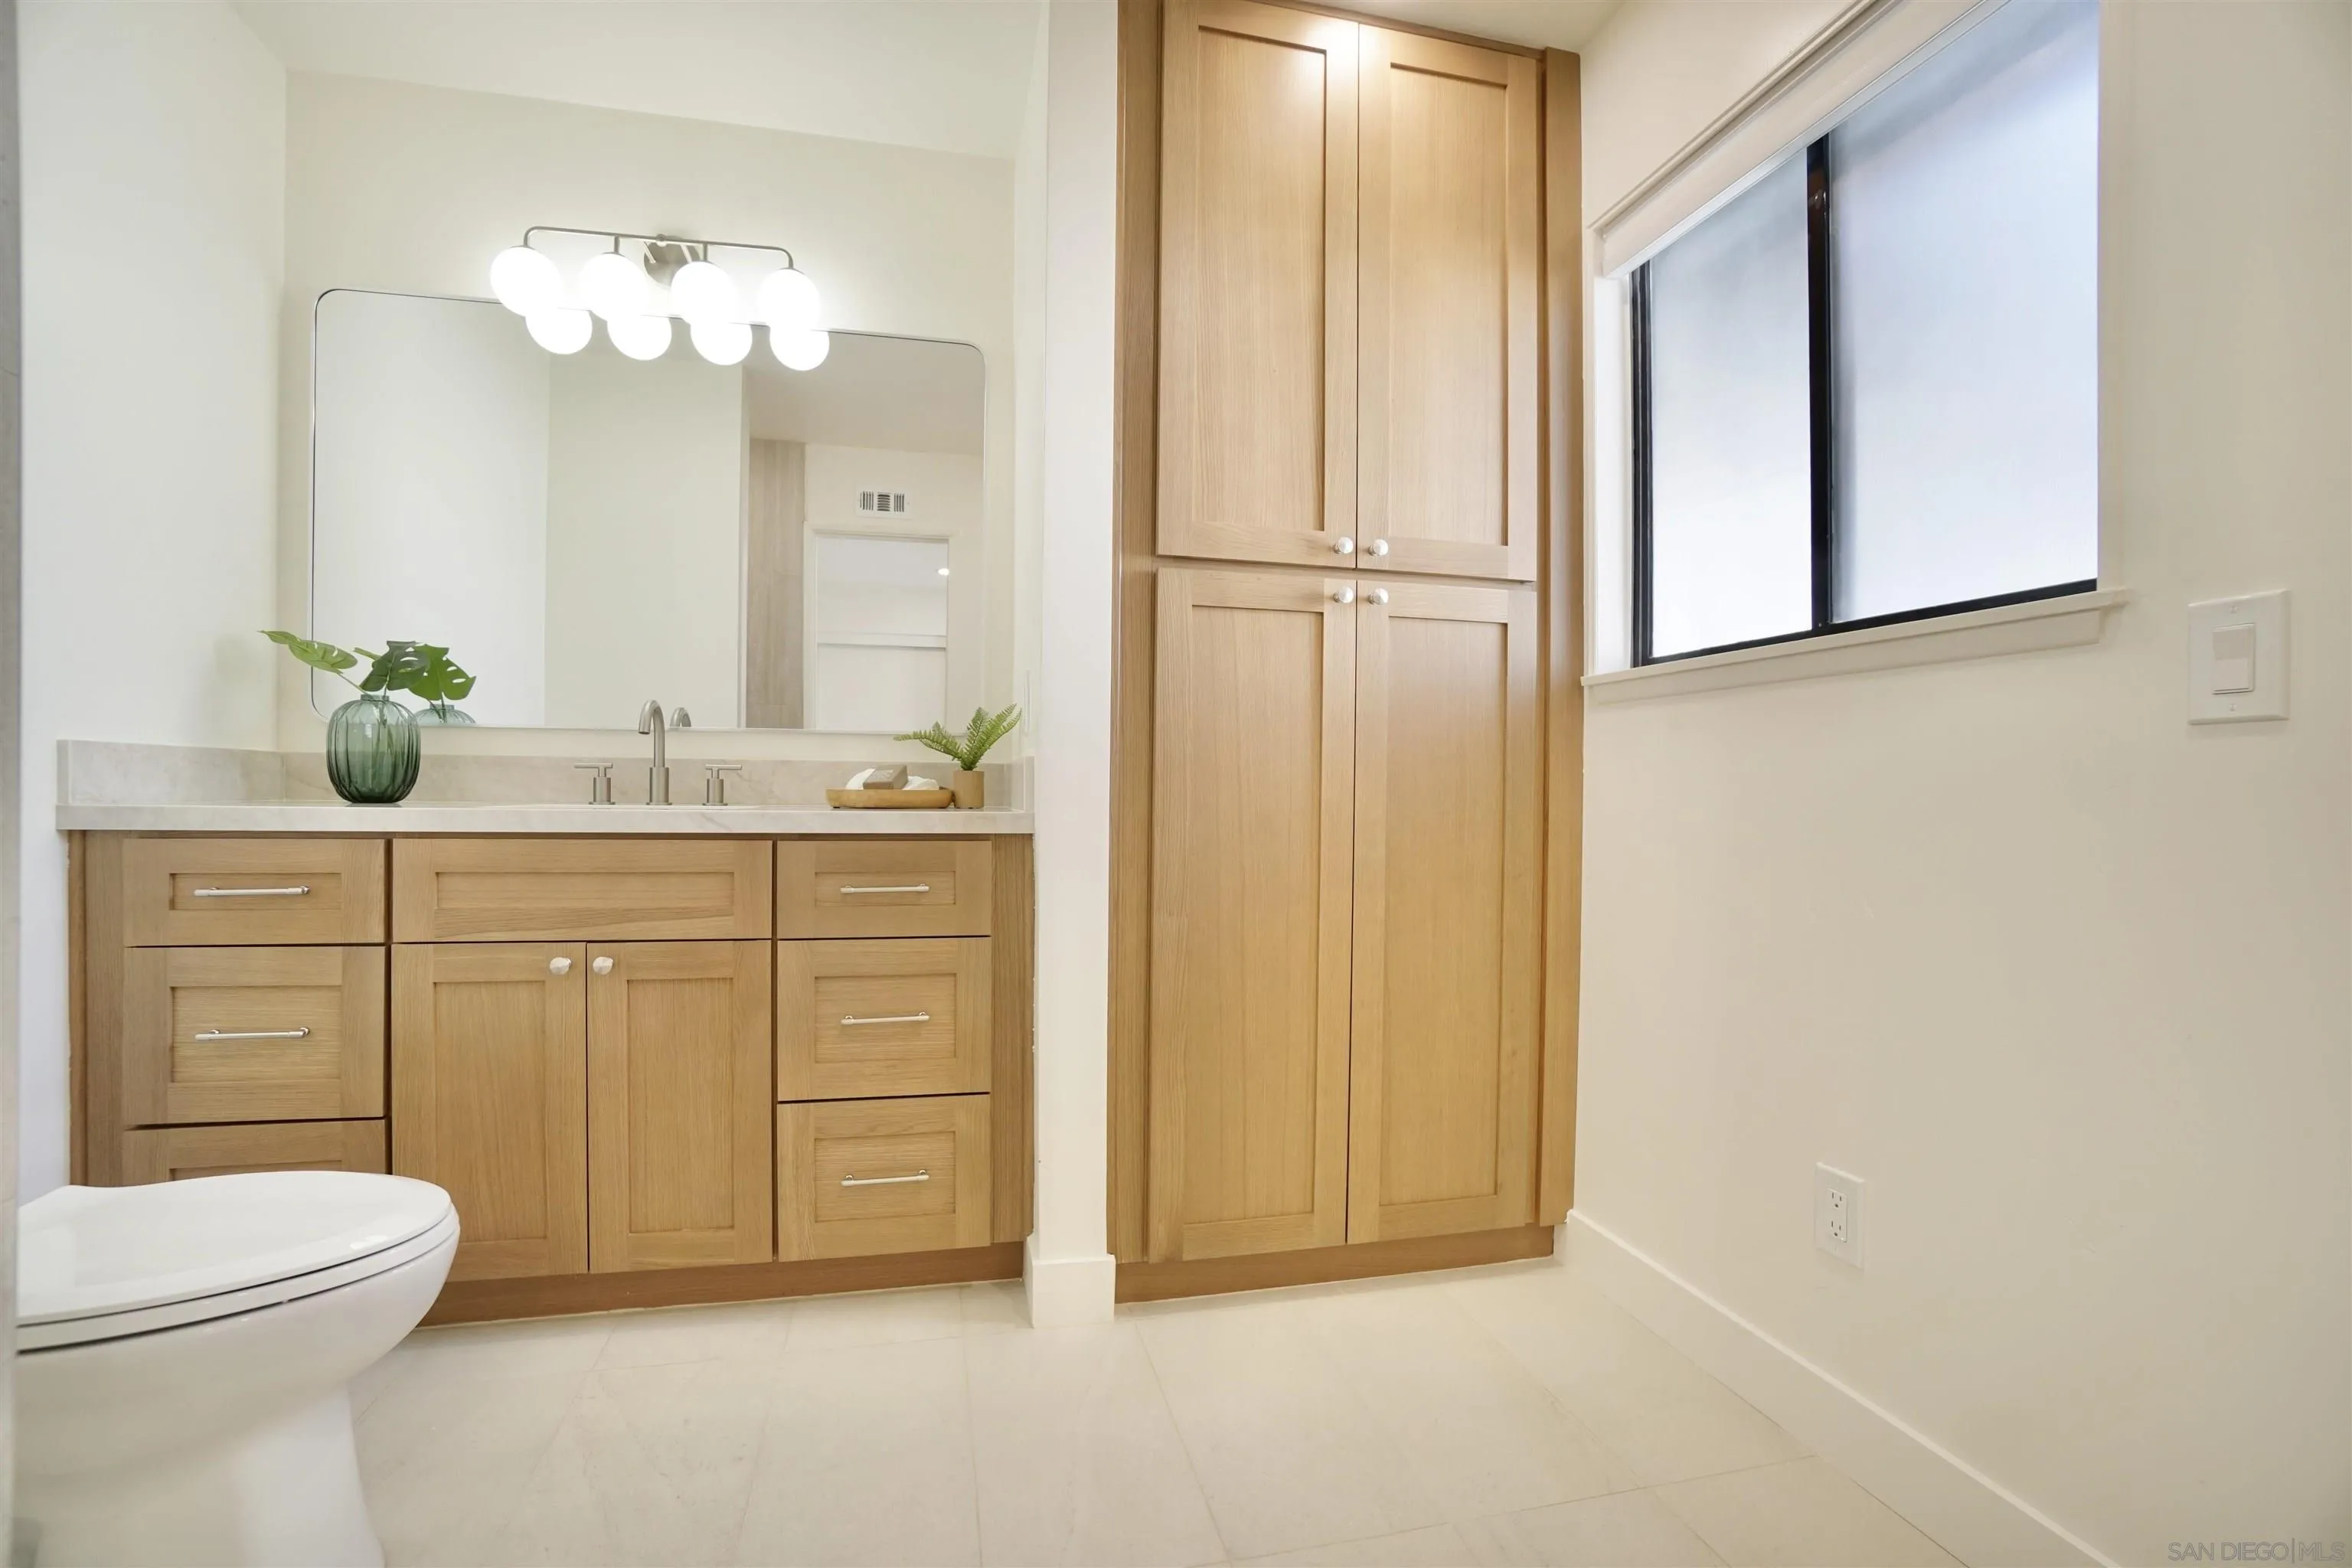
Bathroom with a light wood vanity, matching tall cabinets, large mirror, and window.
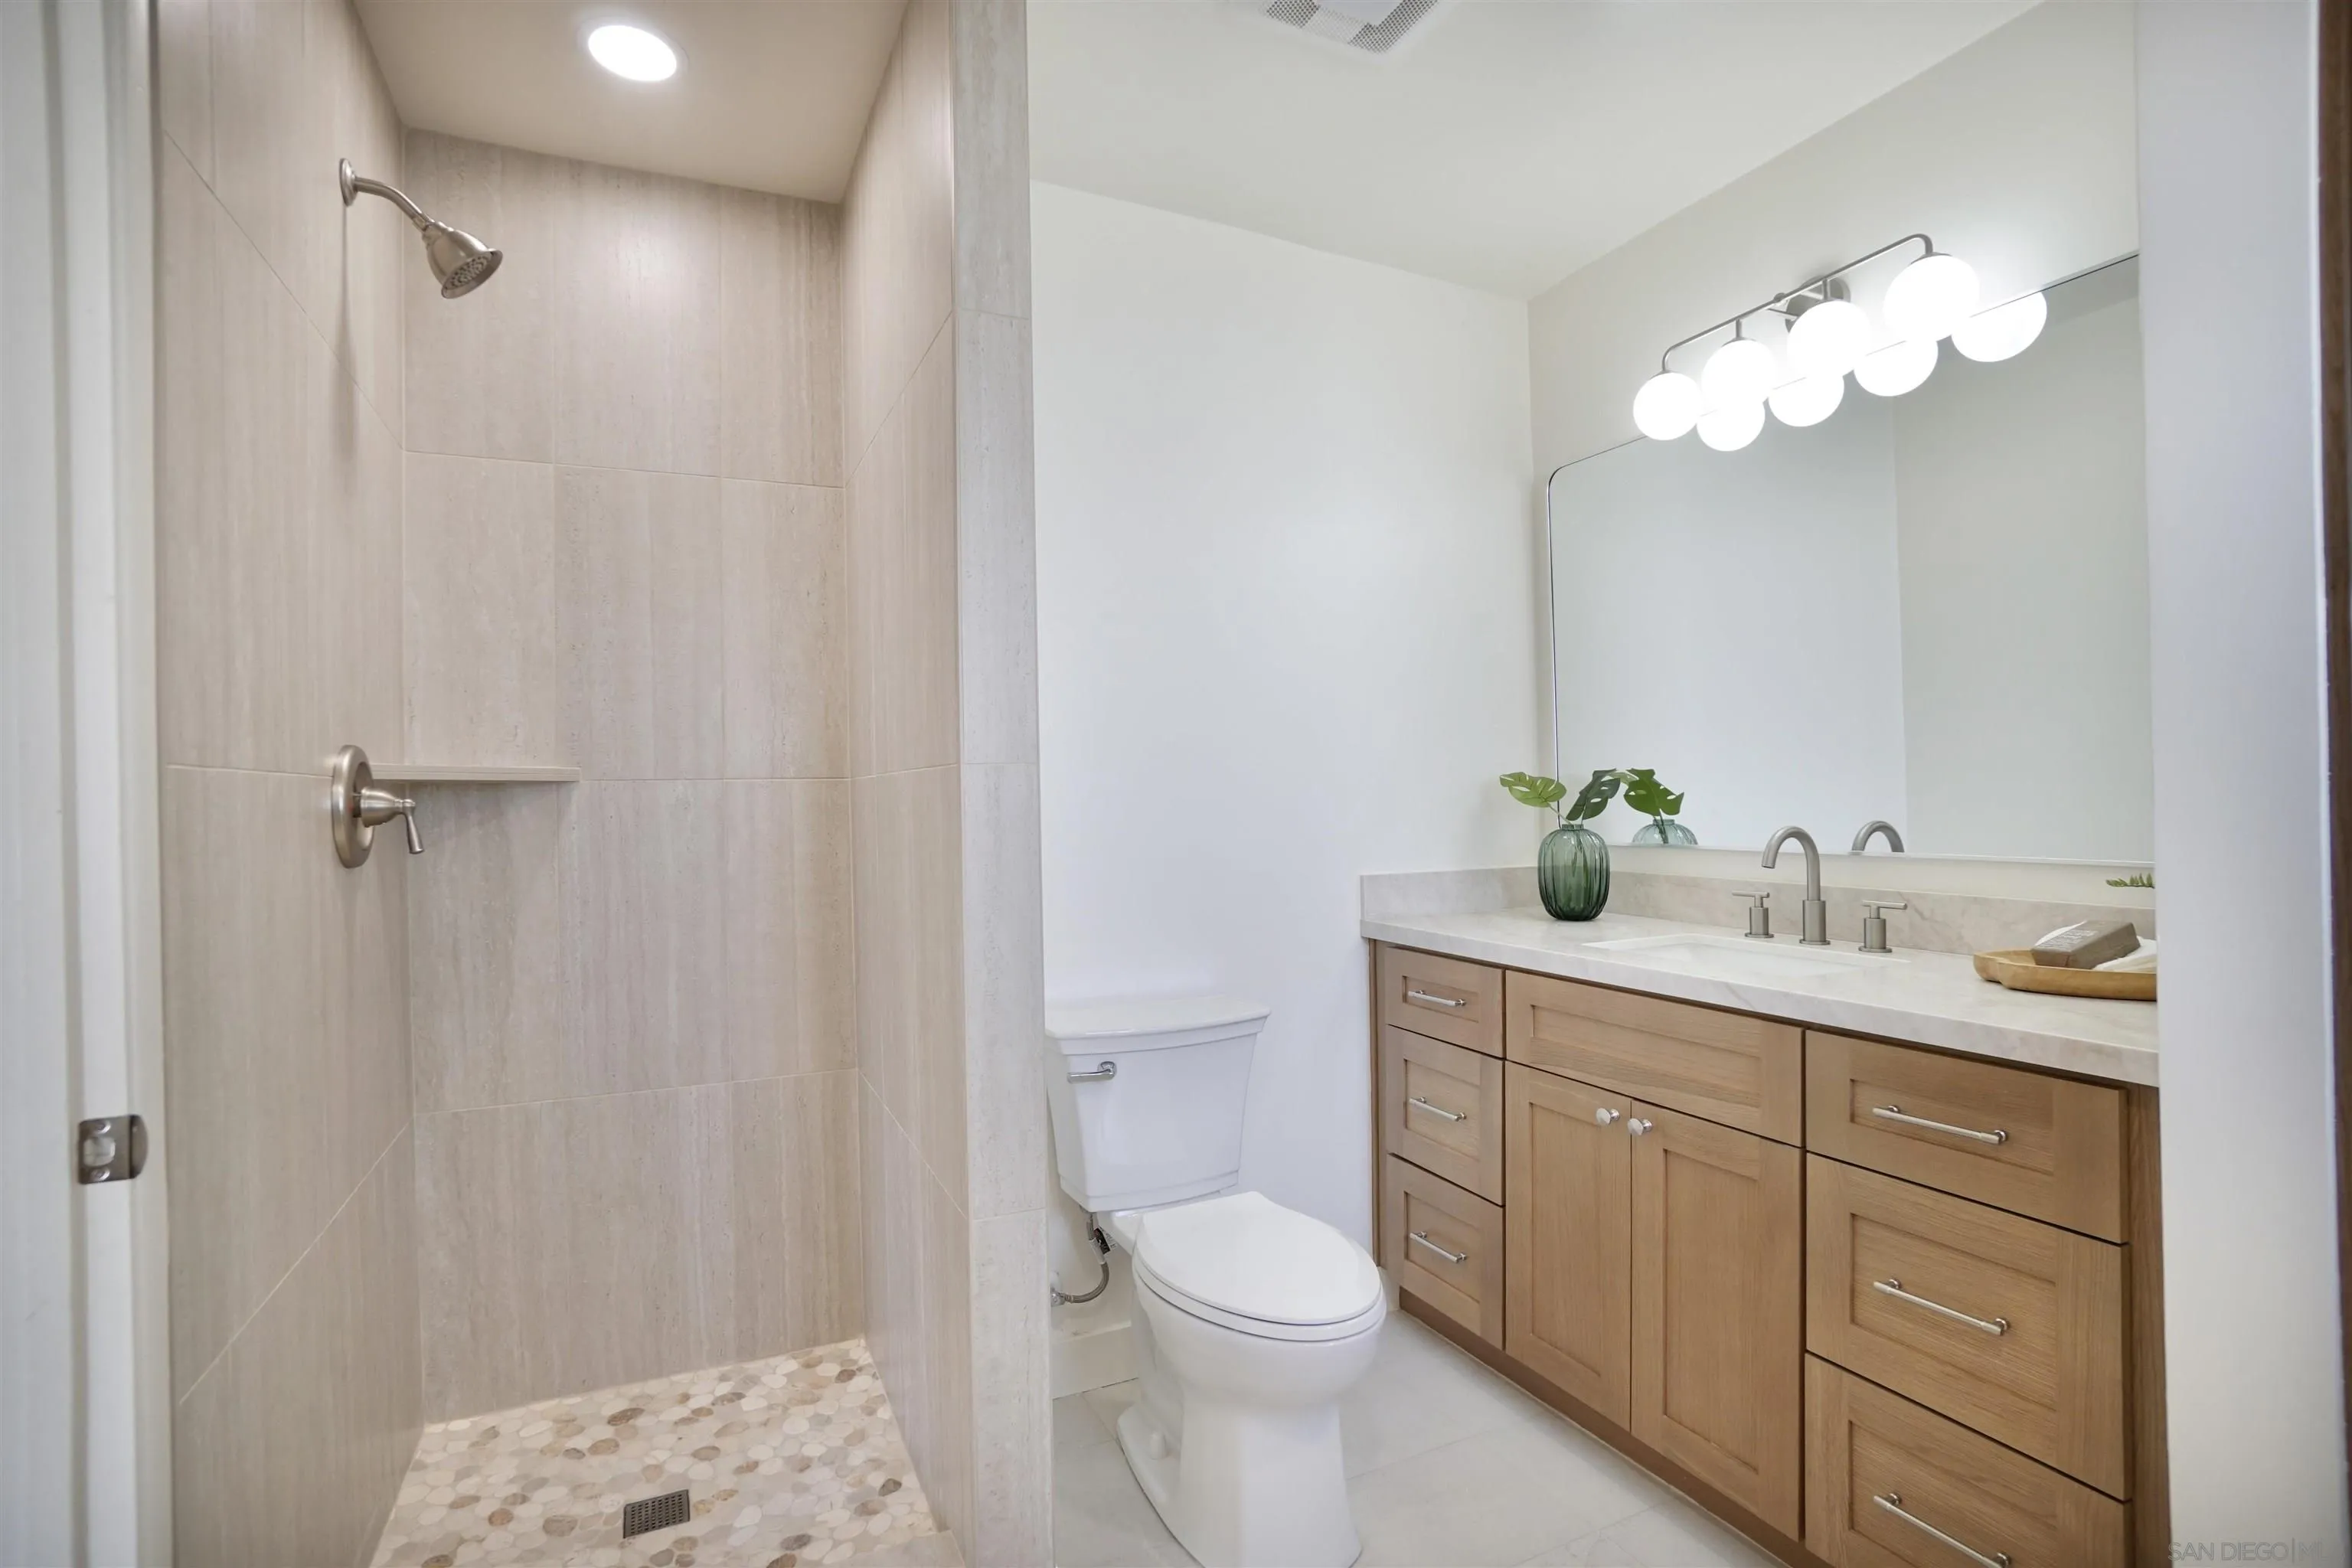
Modern bathroom with a beige tiled walk-in shower, pebble floor, and light-wood vanity.
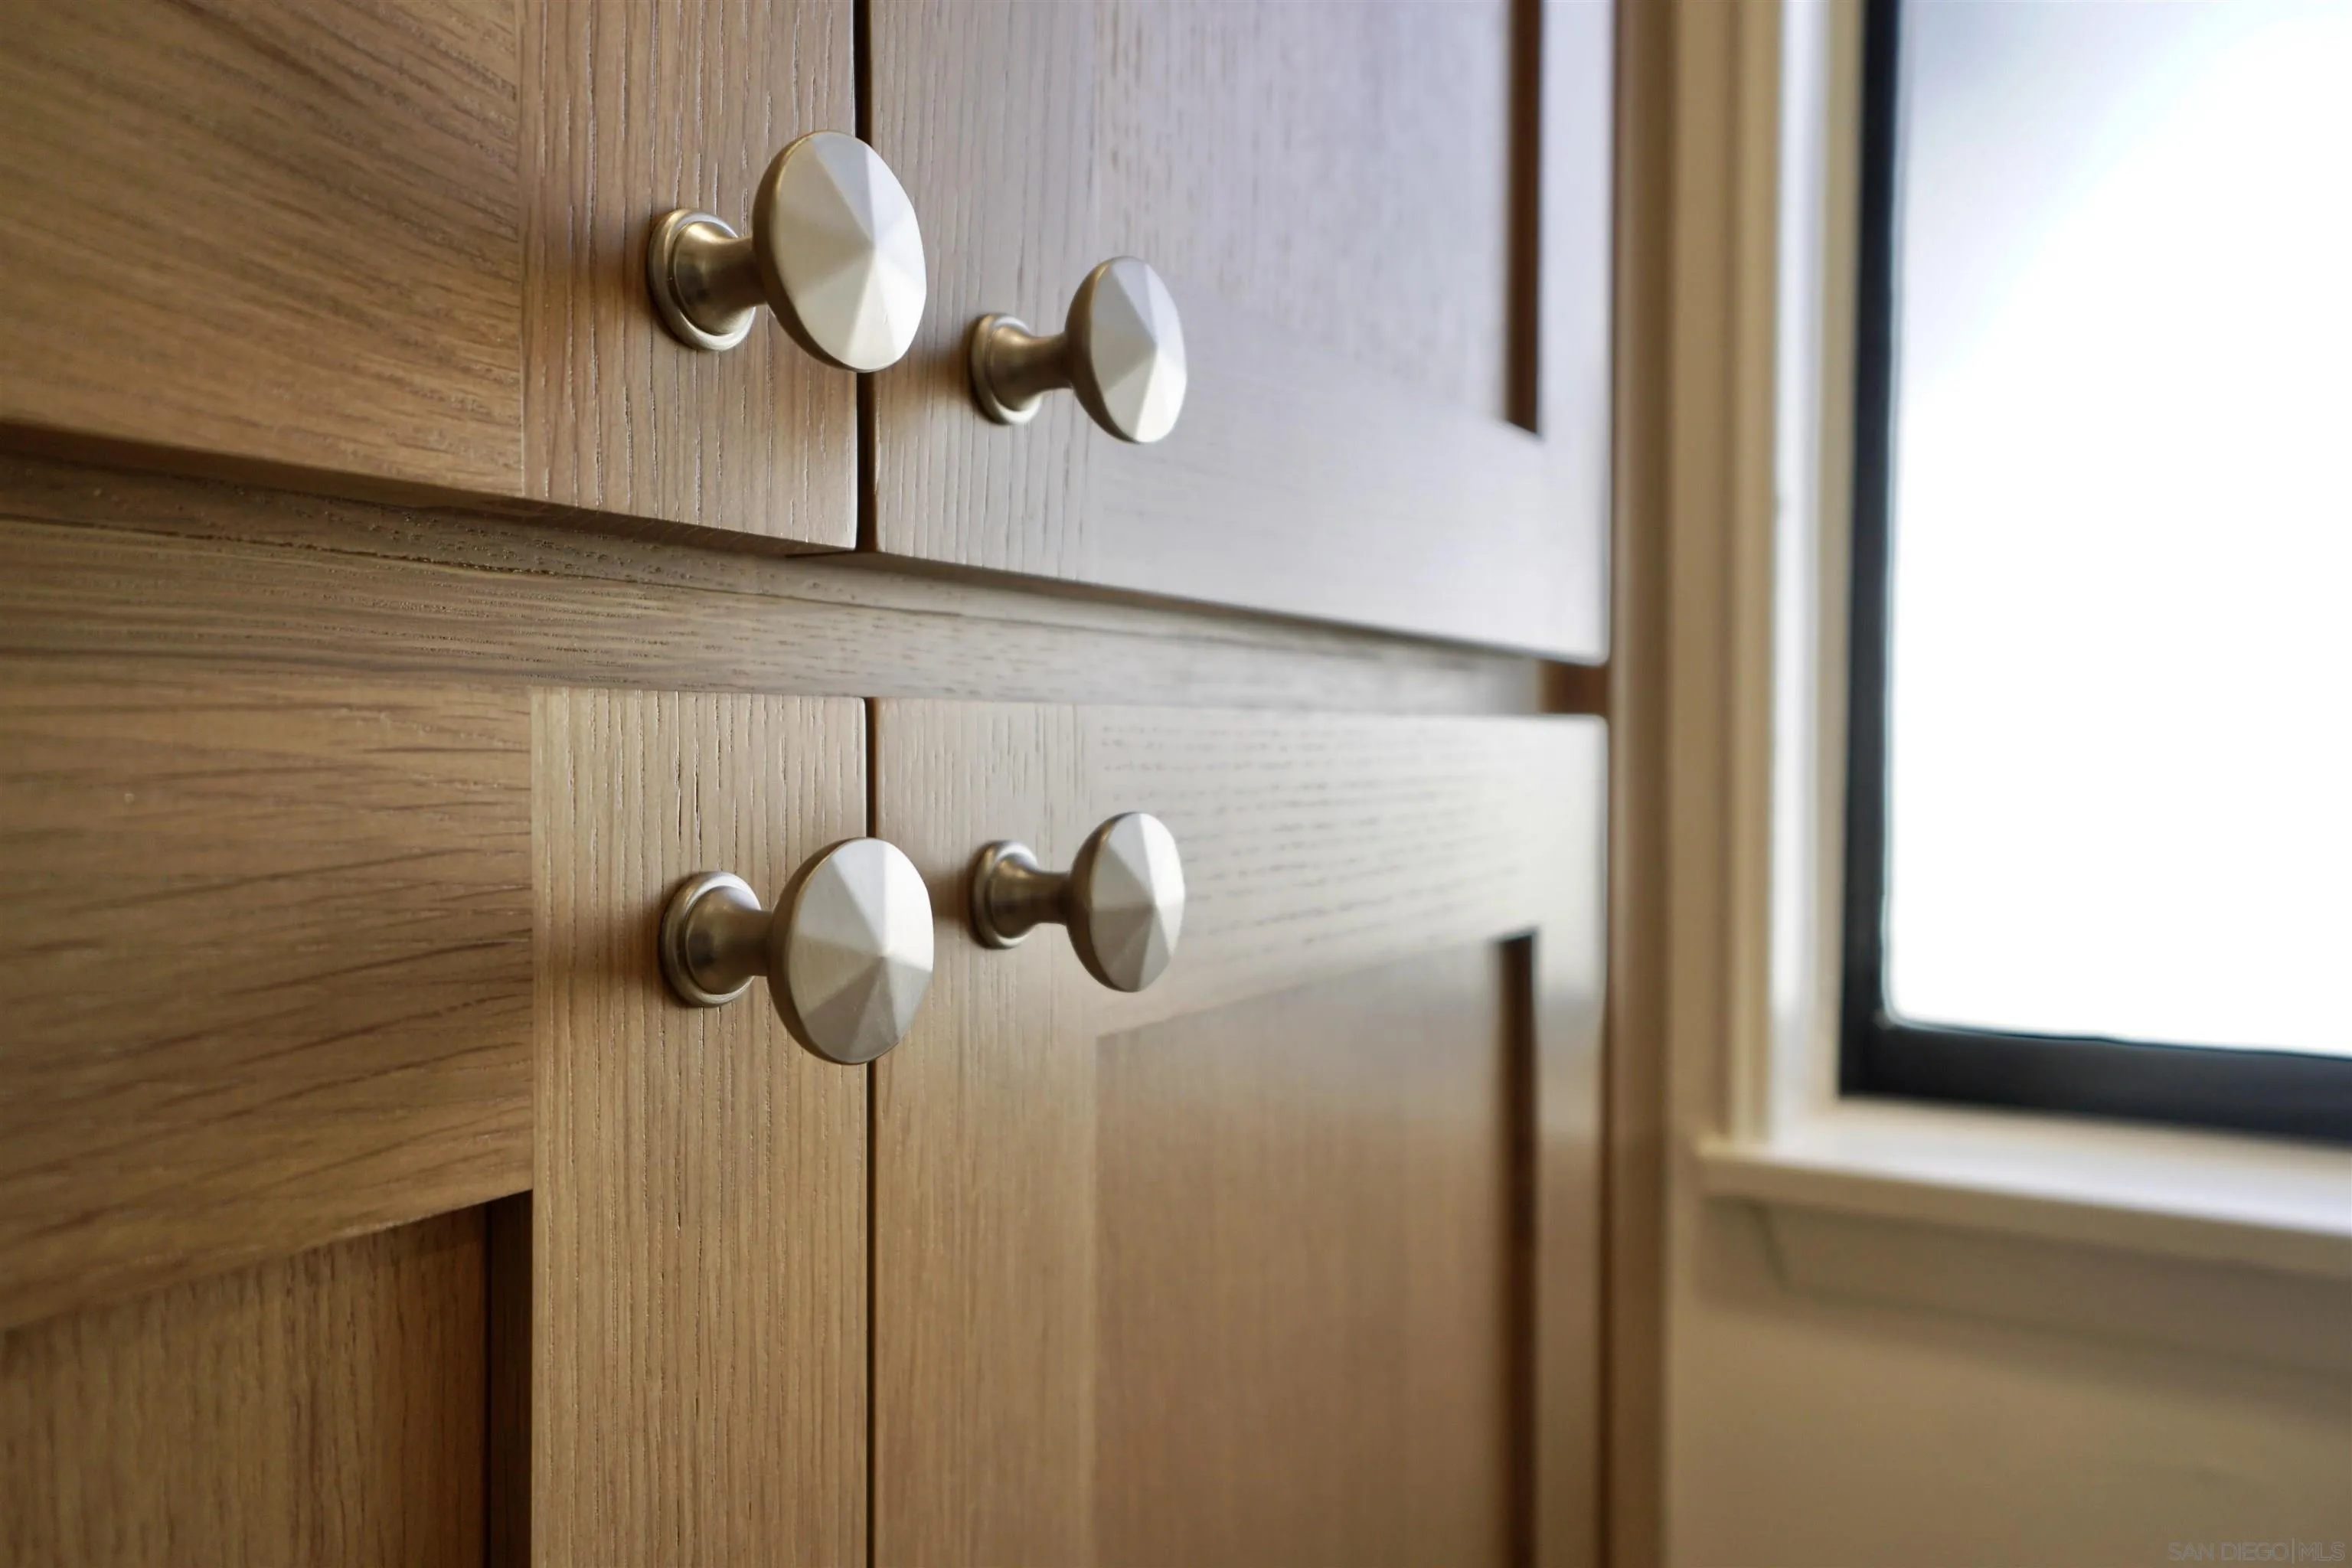
Wood kitchen cabinets with faceted metal knobs beside a window
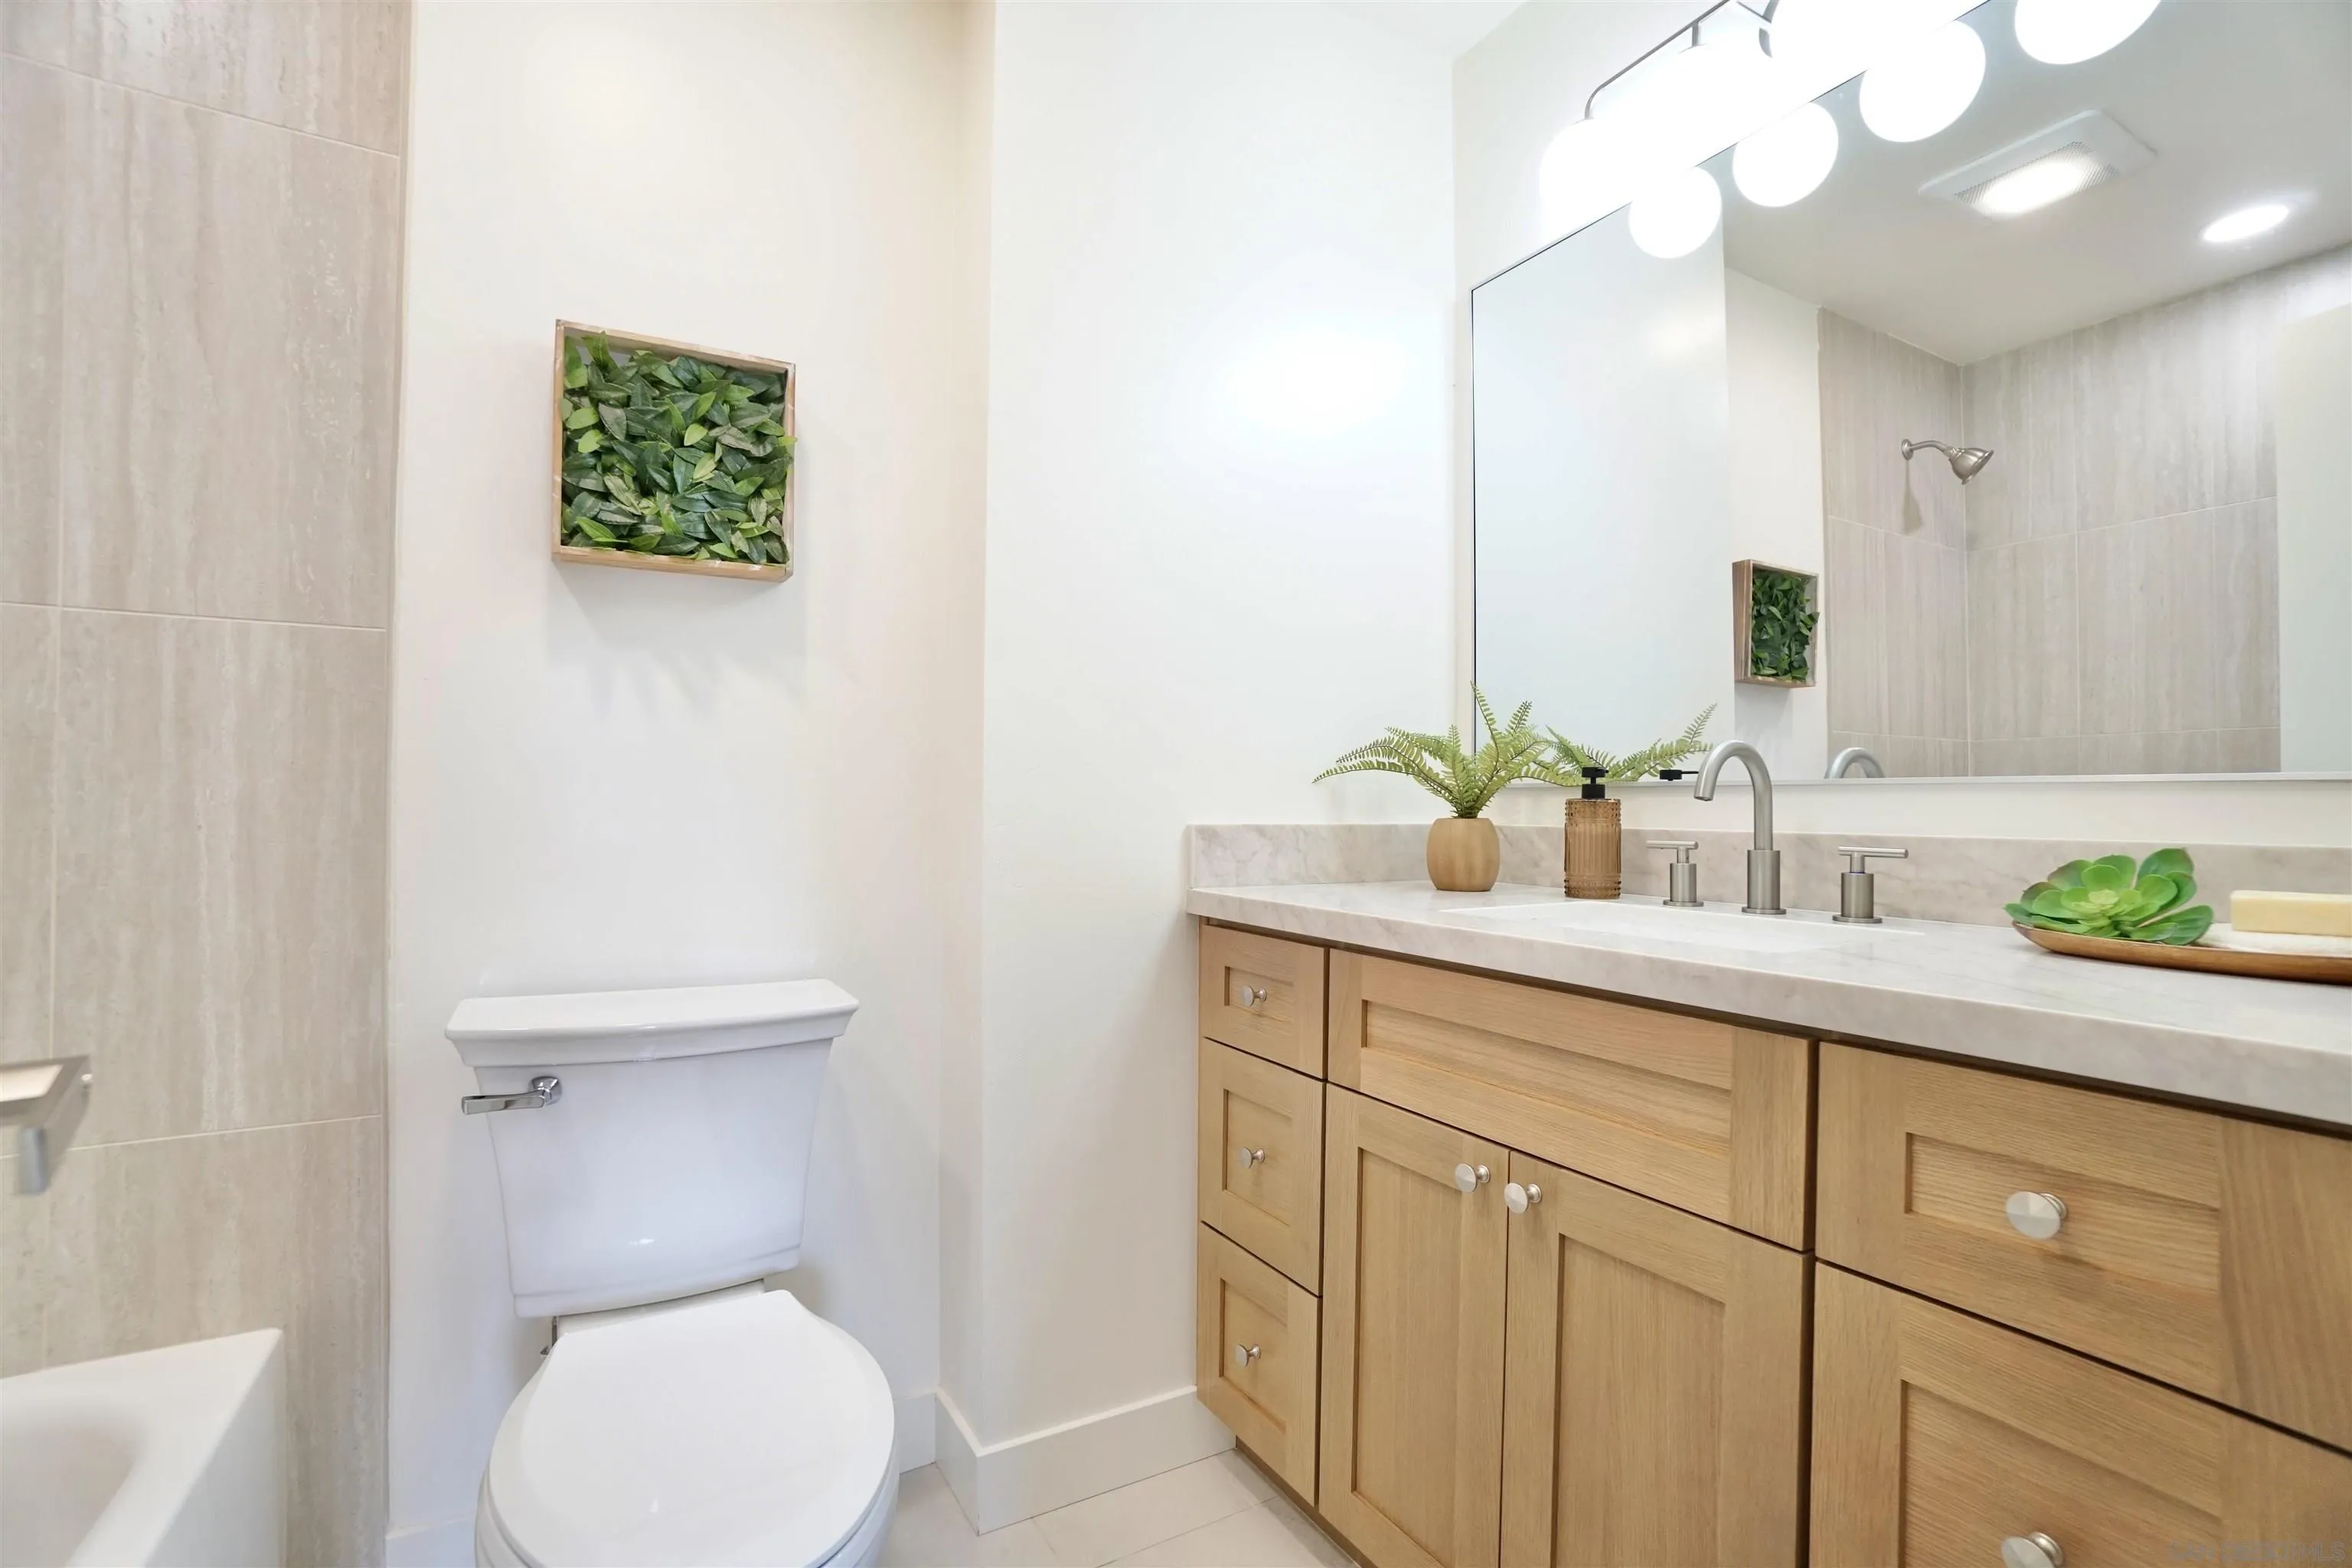
Bathroom with a light wood vanity, large mirror, toilet, and pale tiled tub or shower.
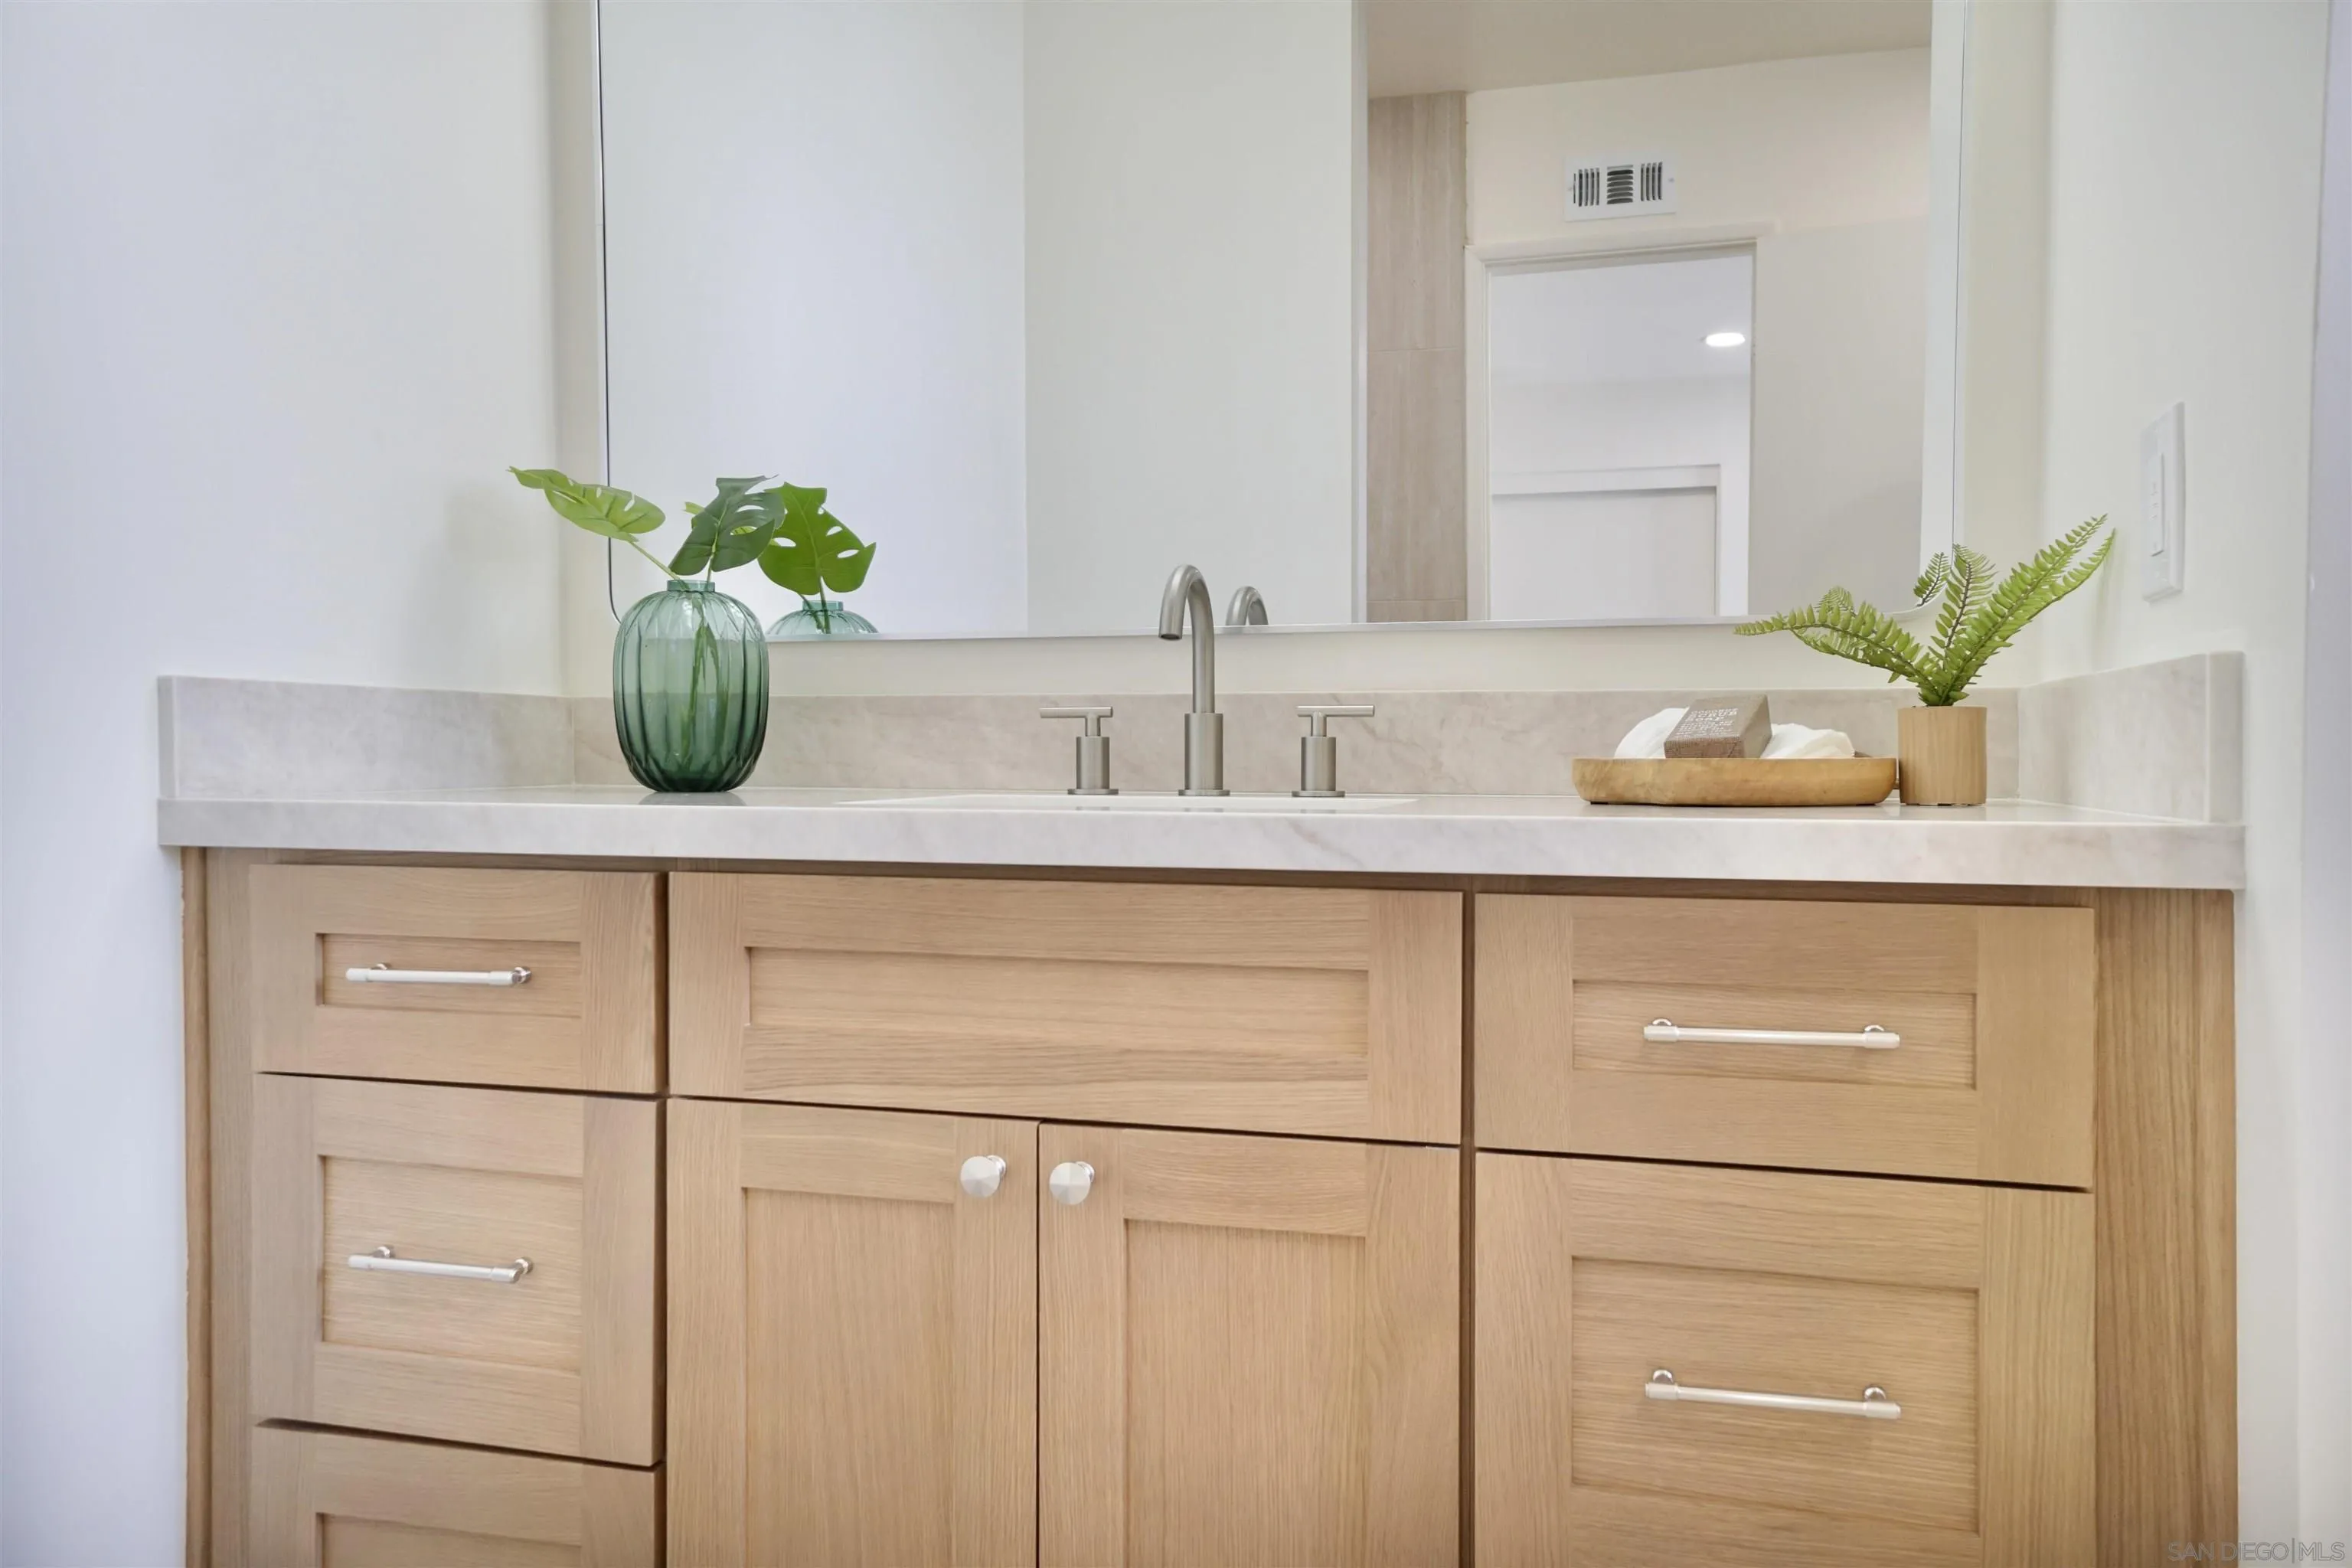
Bathroom vanity with light oak cabinets, pale stone counter, wide mirror, and brushed-metal faucet.
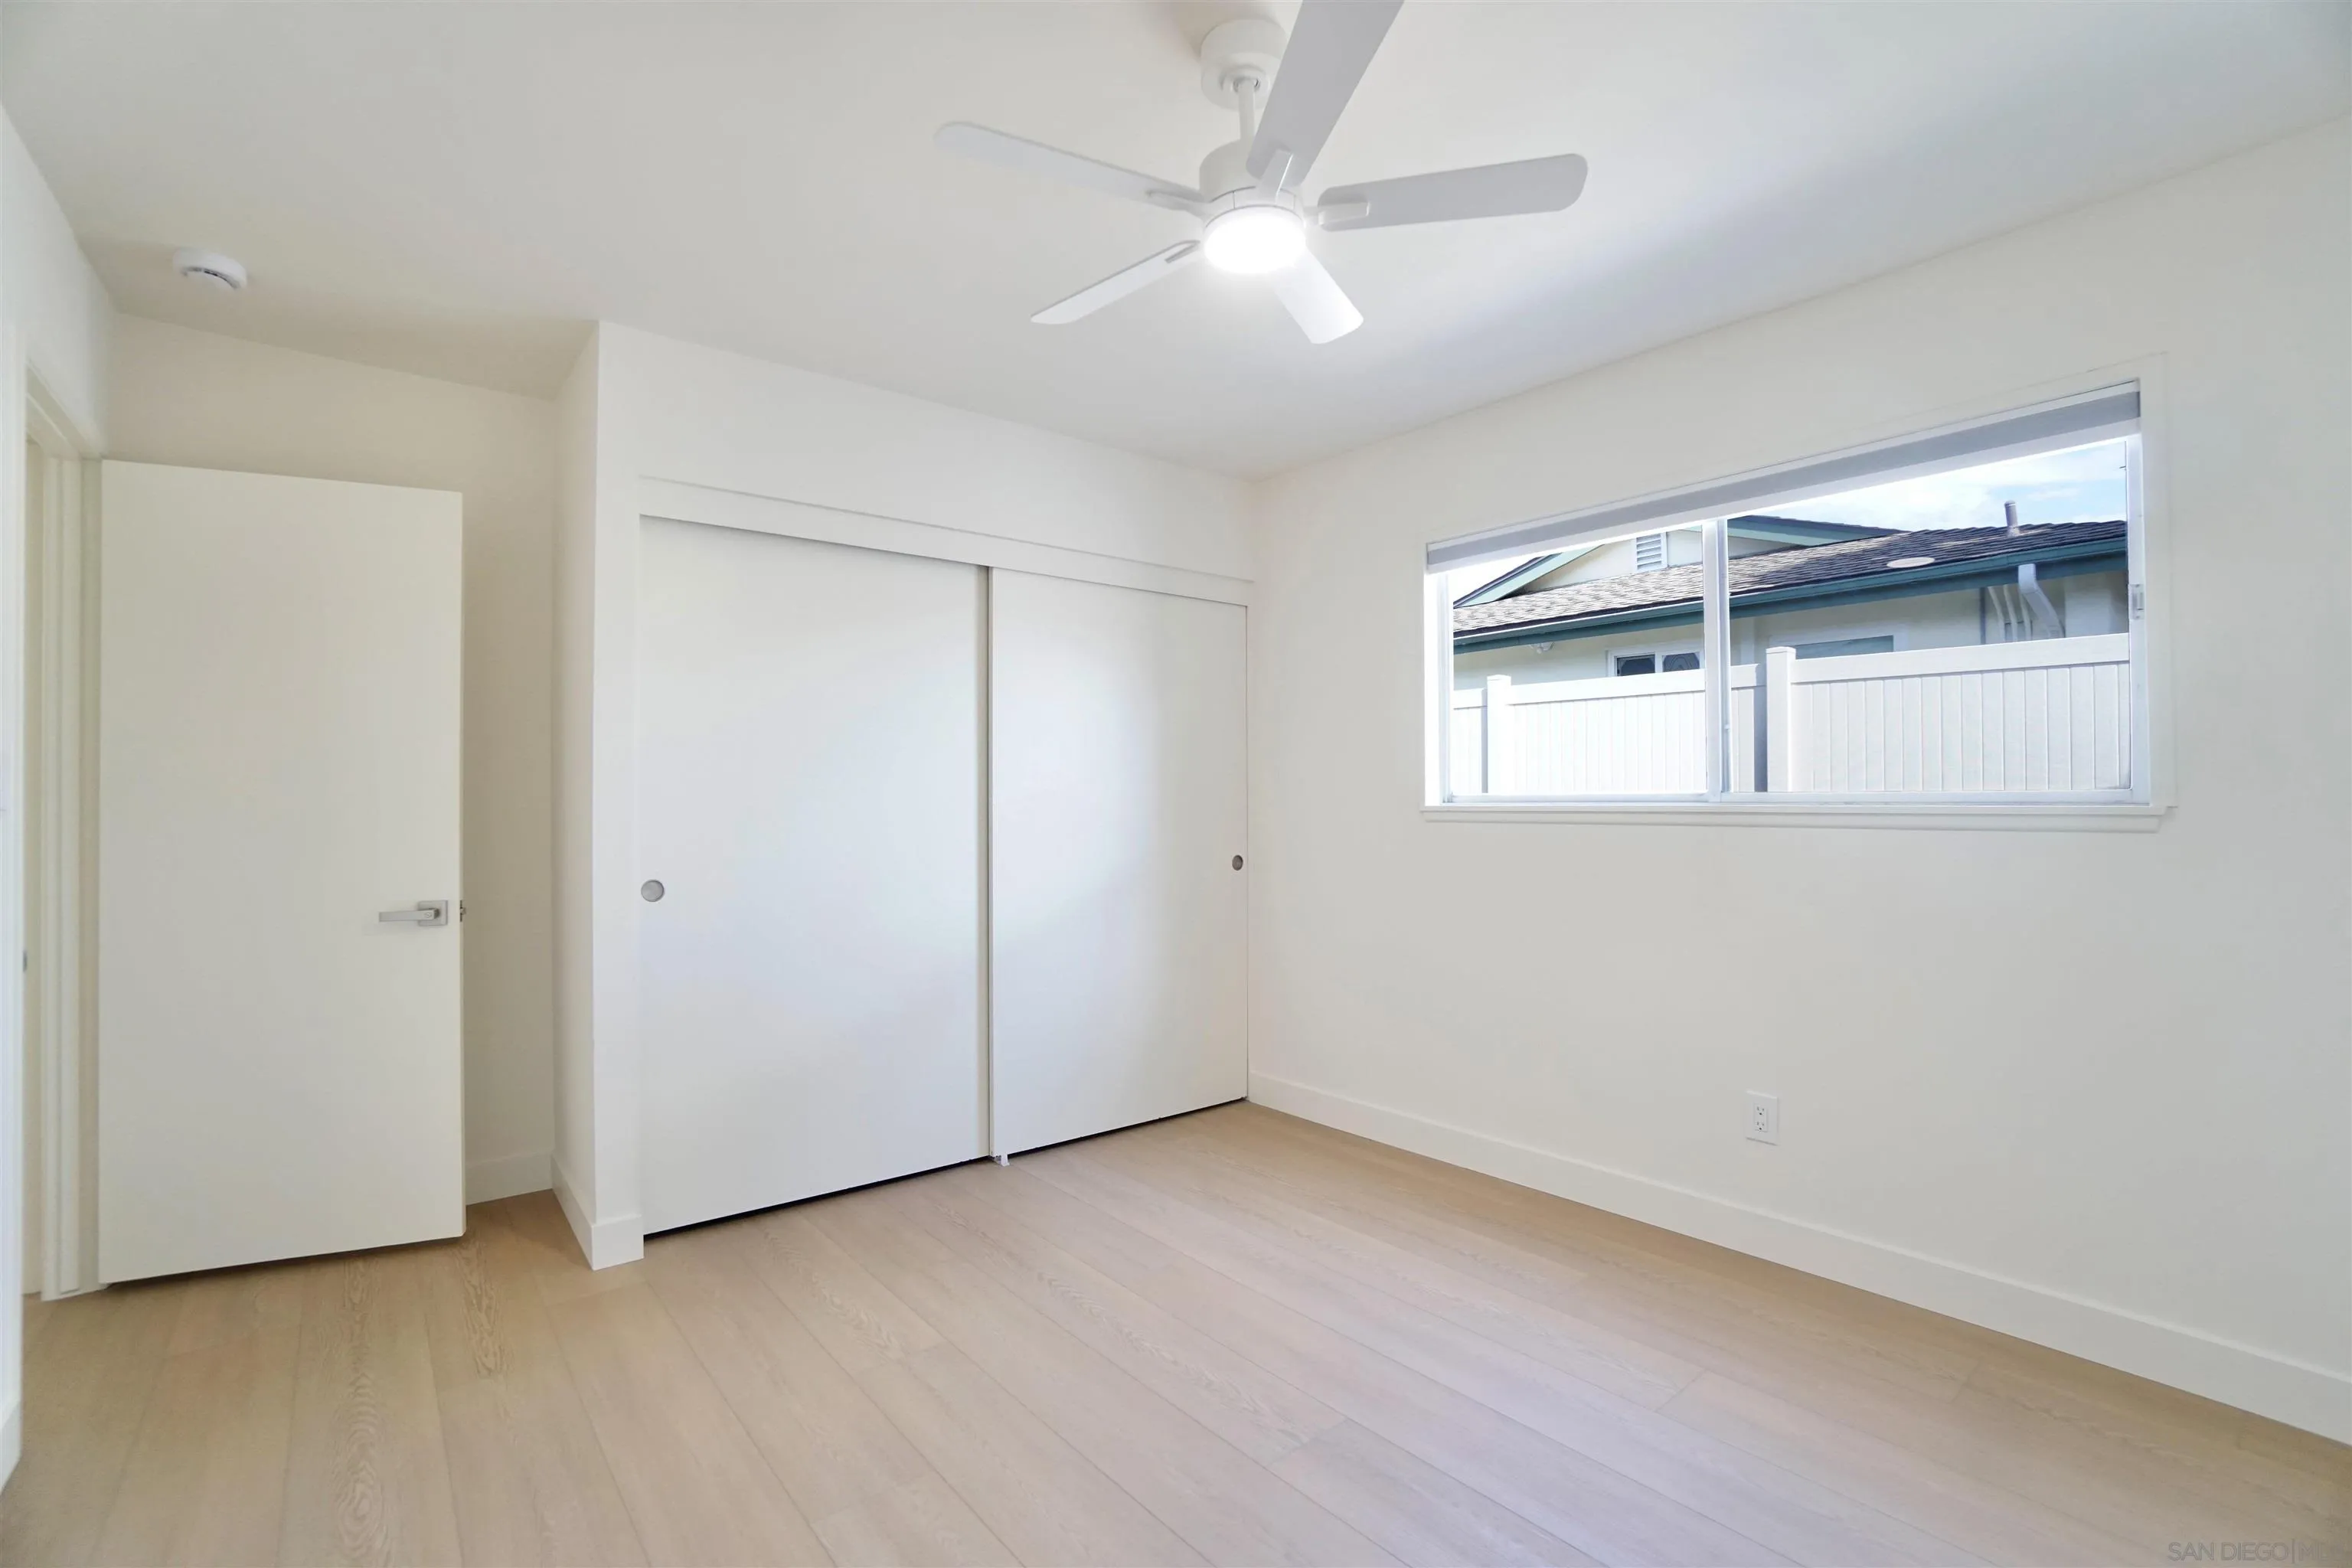
Empty bedroom with light wood floors, sliding closet doors, and a window overlooking a neighboring home.
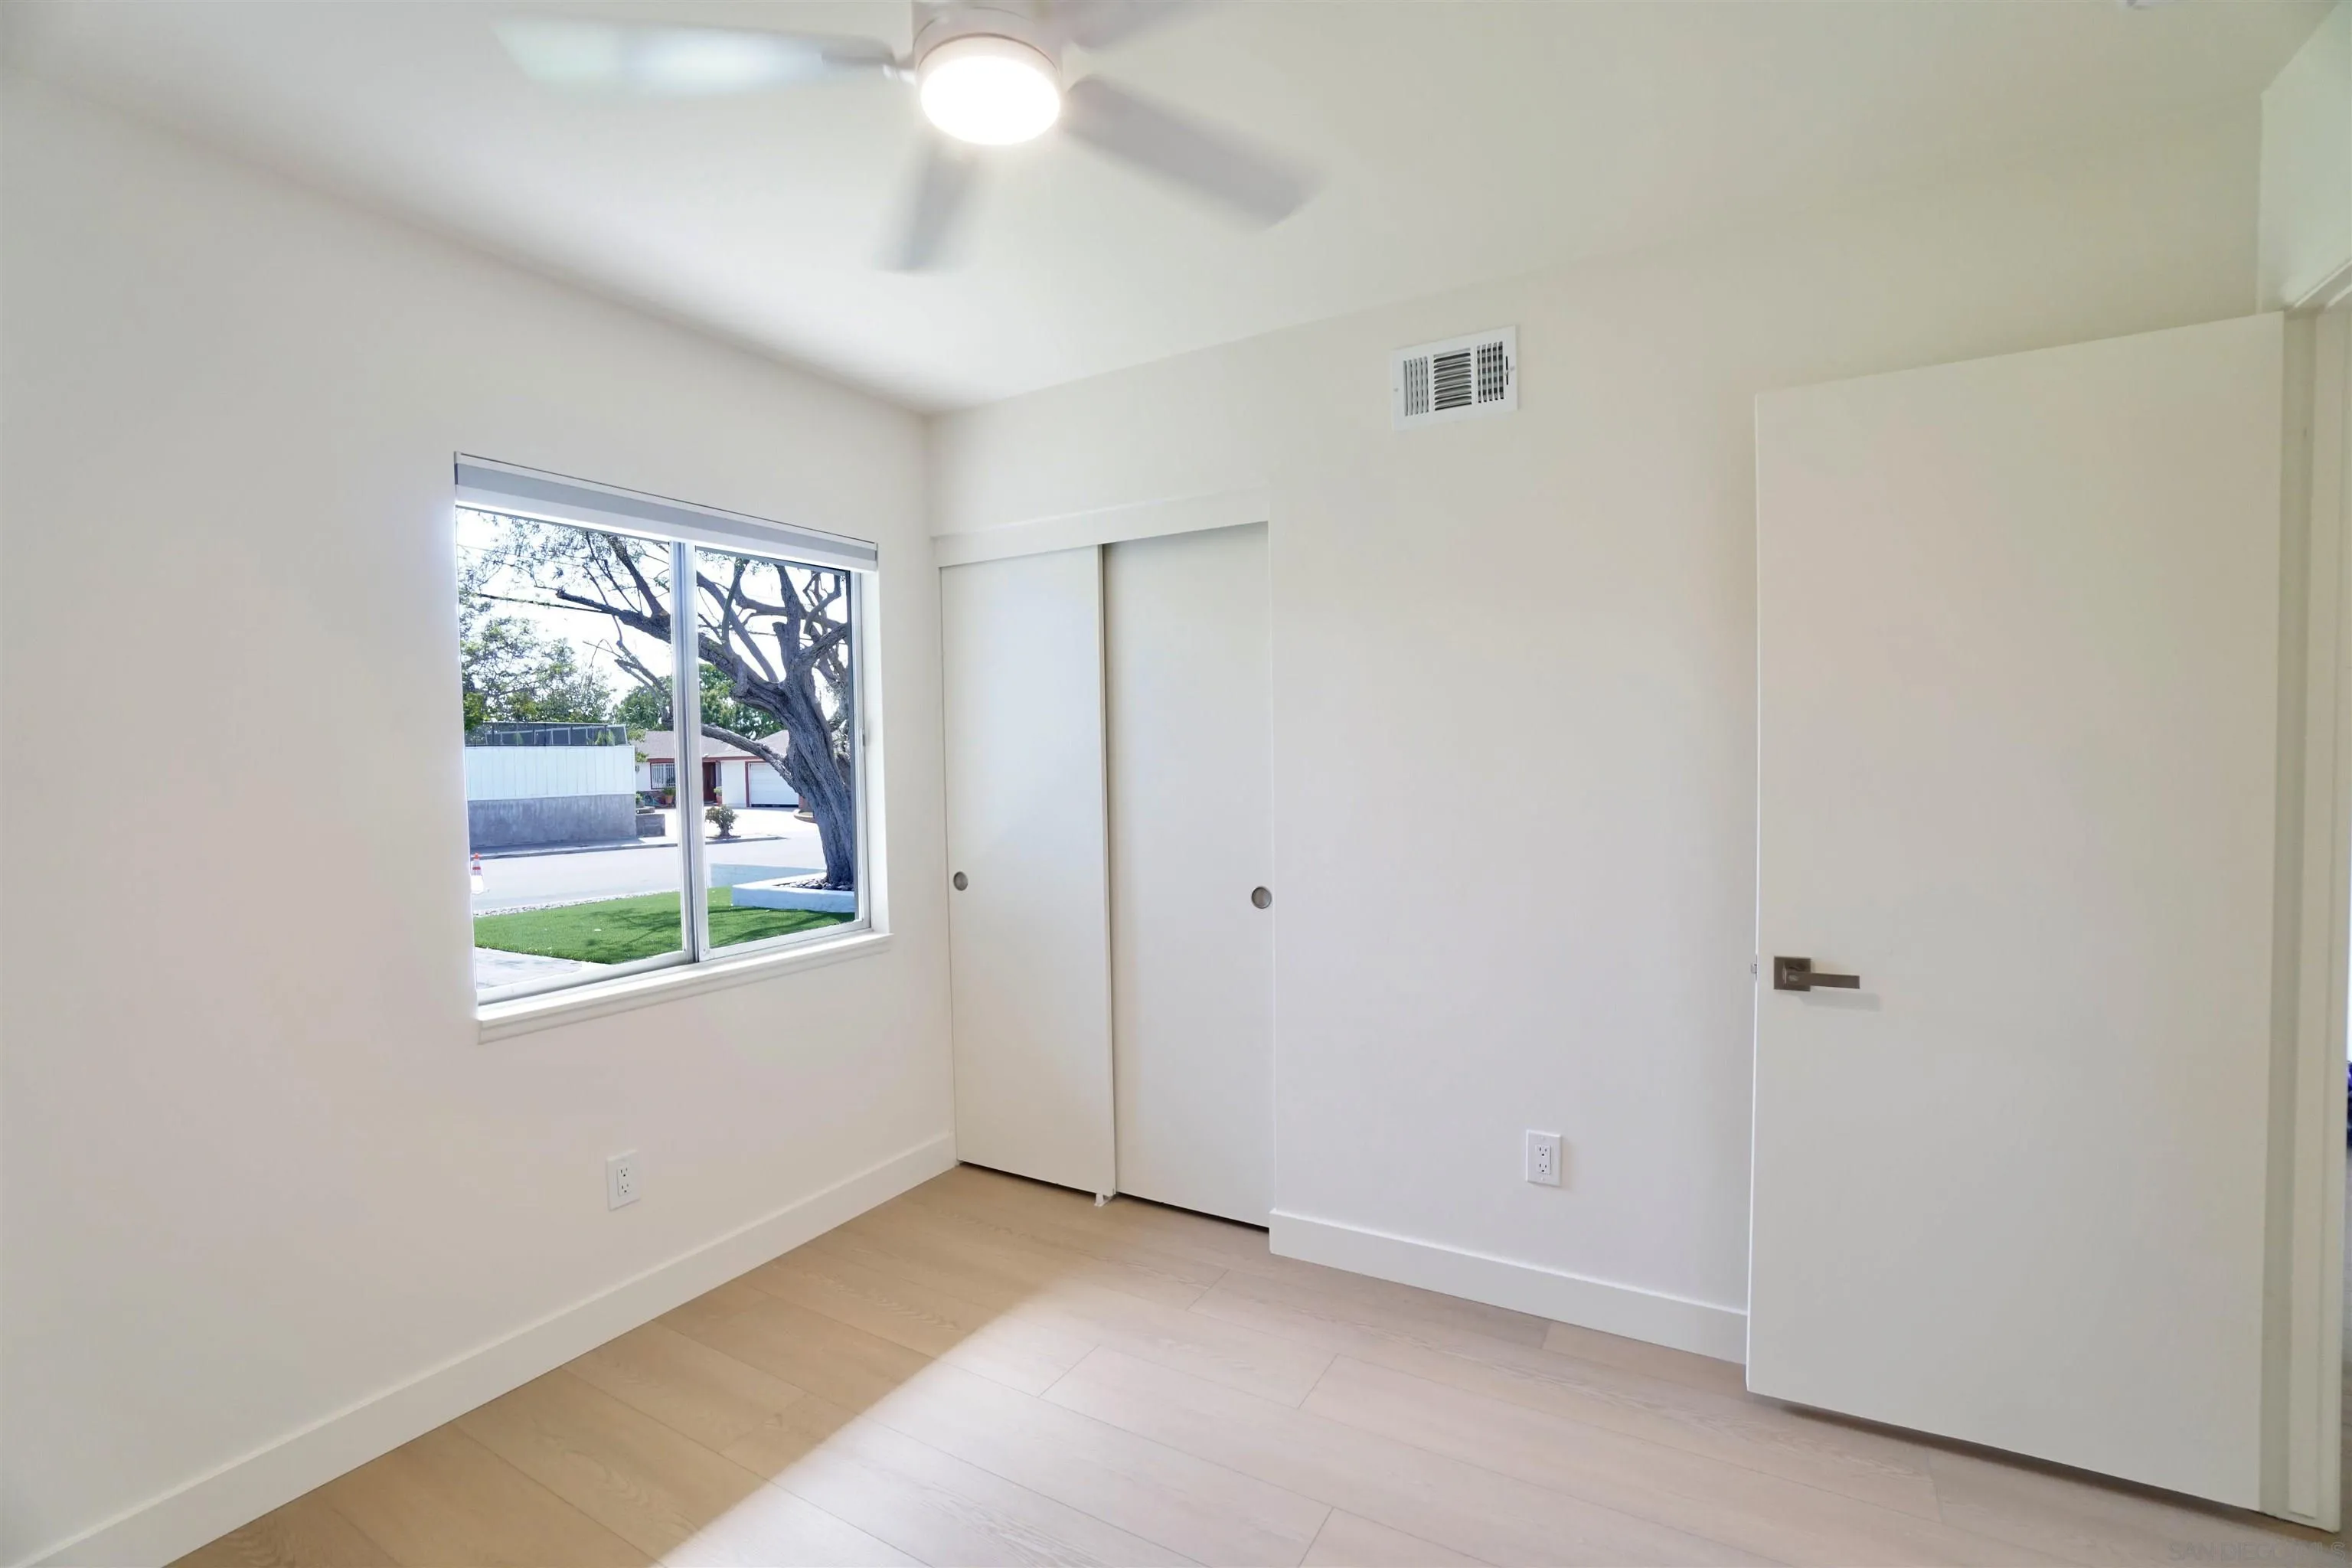
Empty room with light wood flooring, a street-facing window, sliding closet doors, and a ceiling fan.
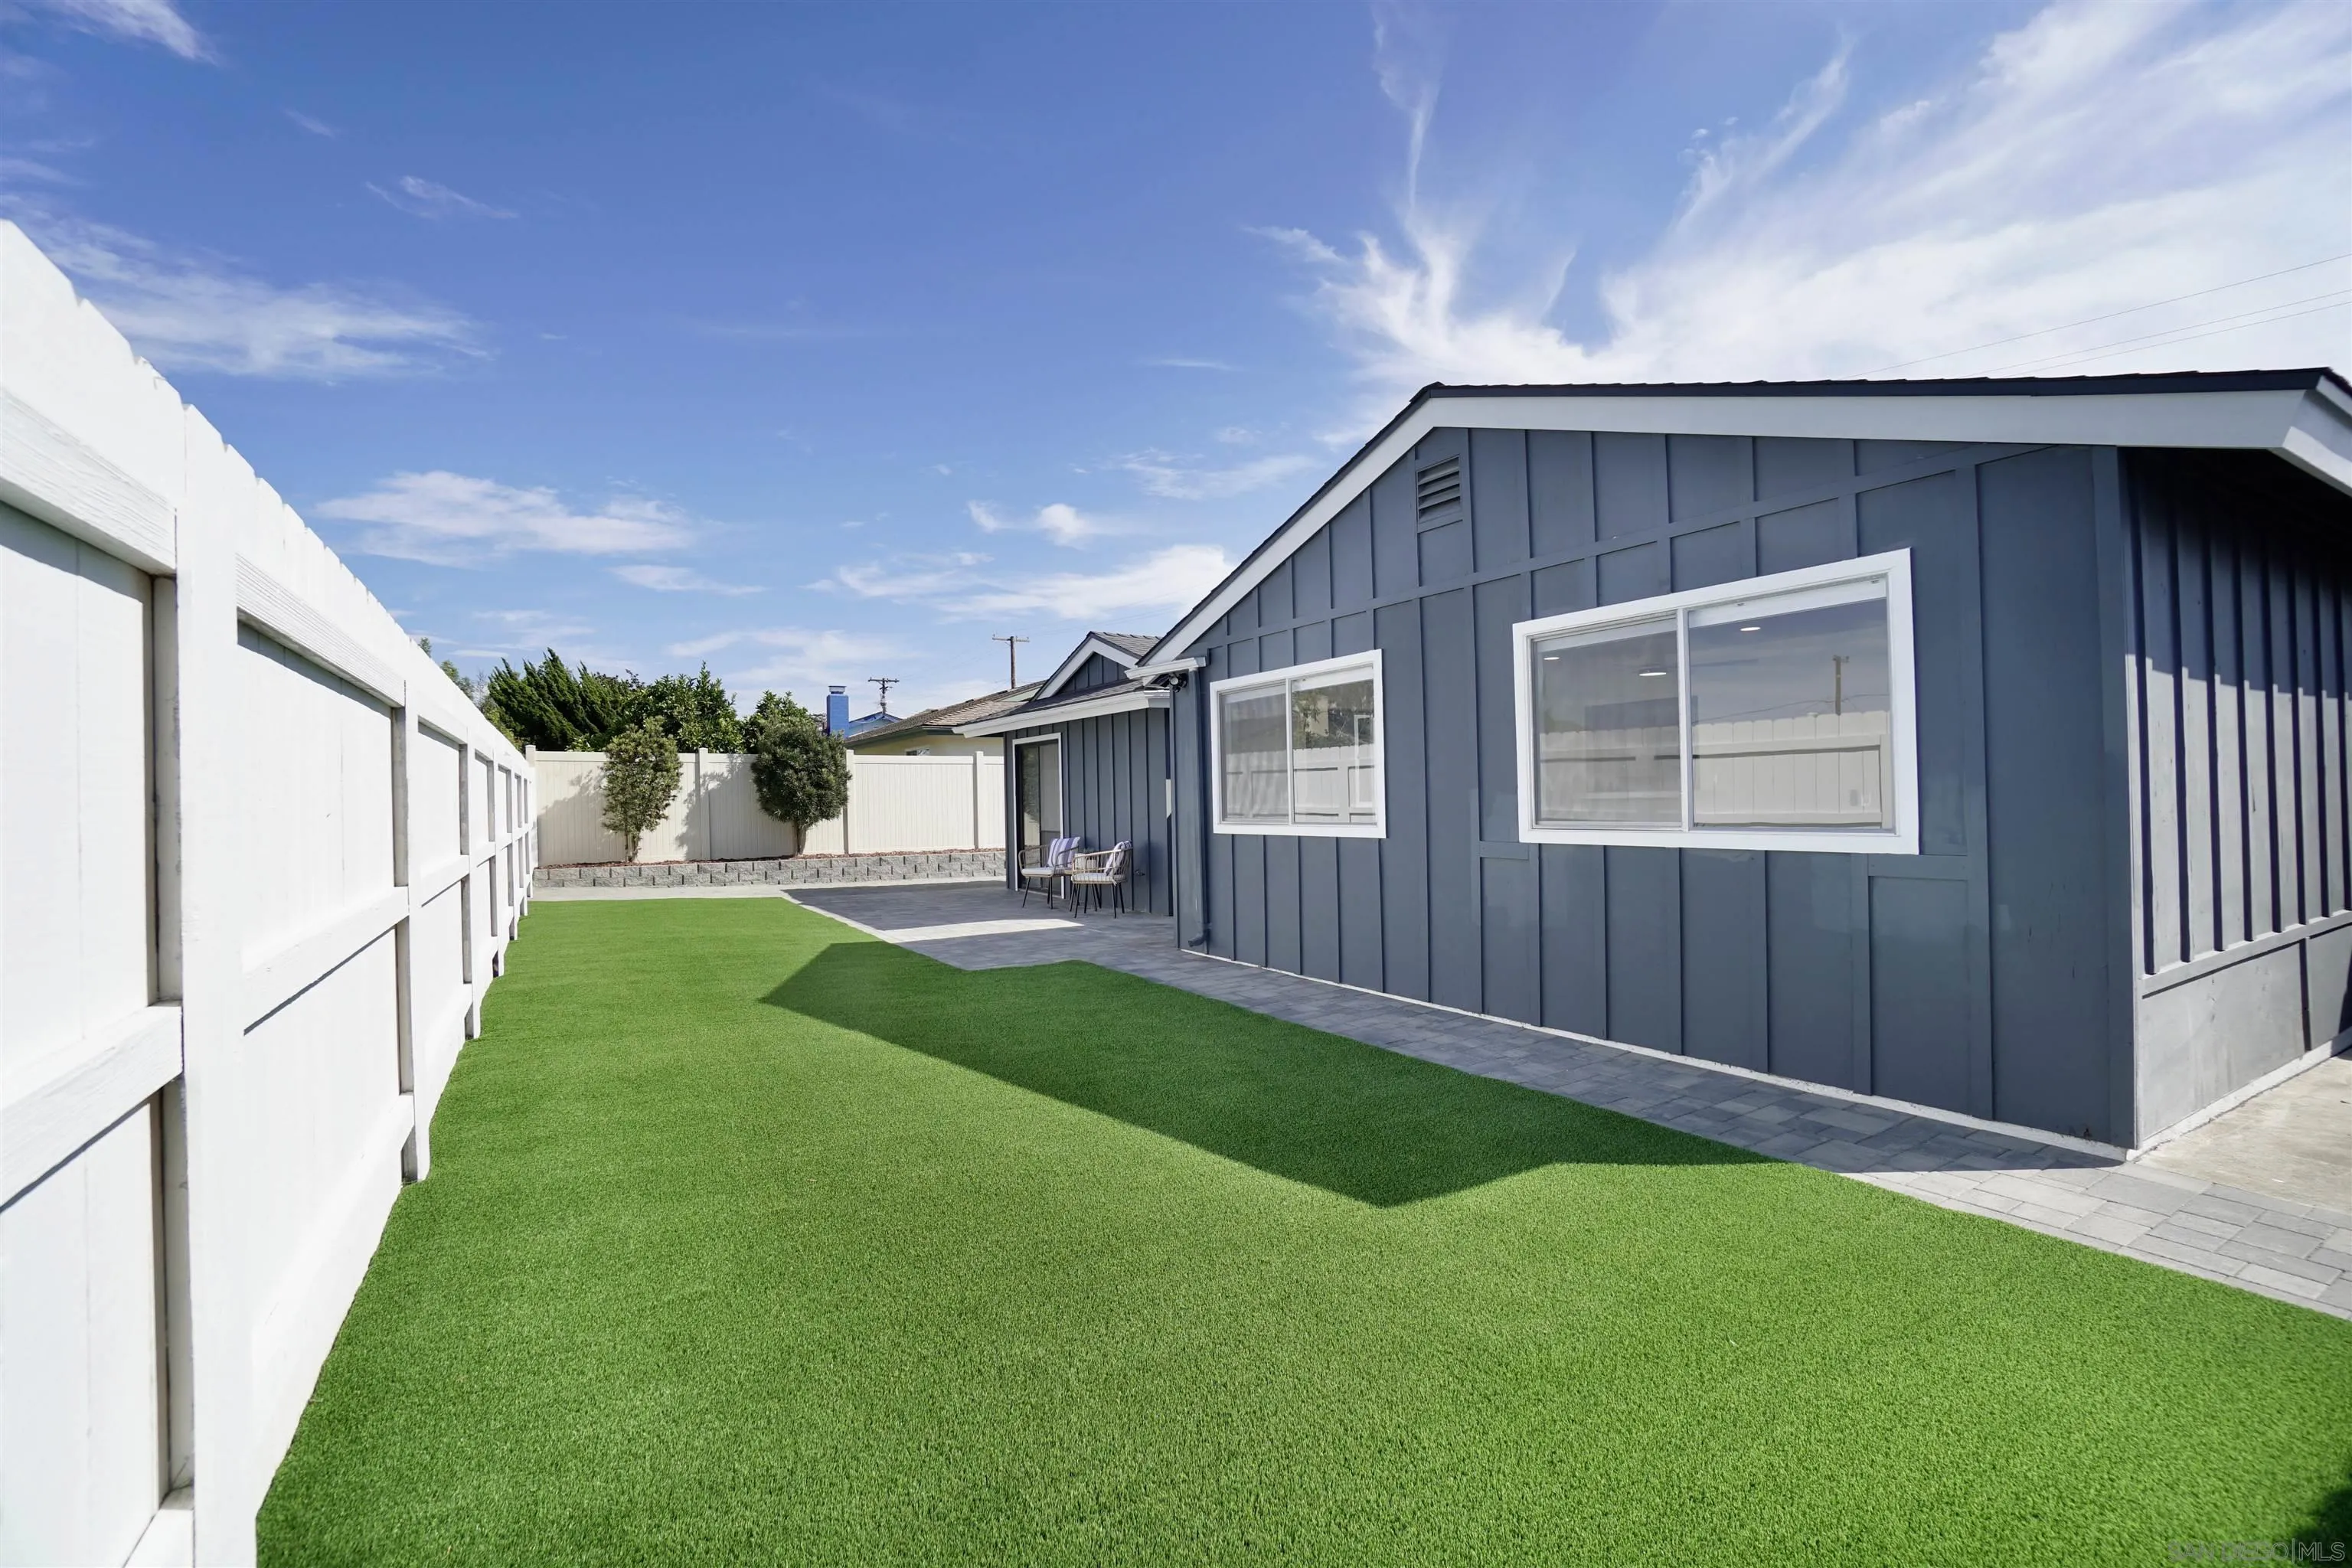
Backyard with artificial turf, white privacy fence, and paved patio beside a blue-gray house.
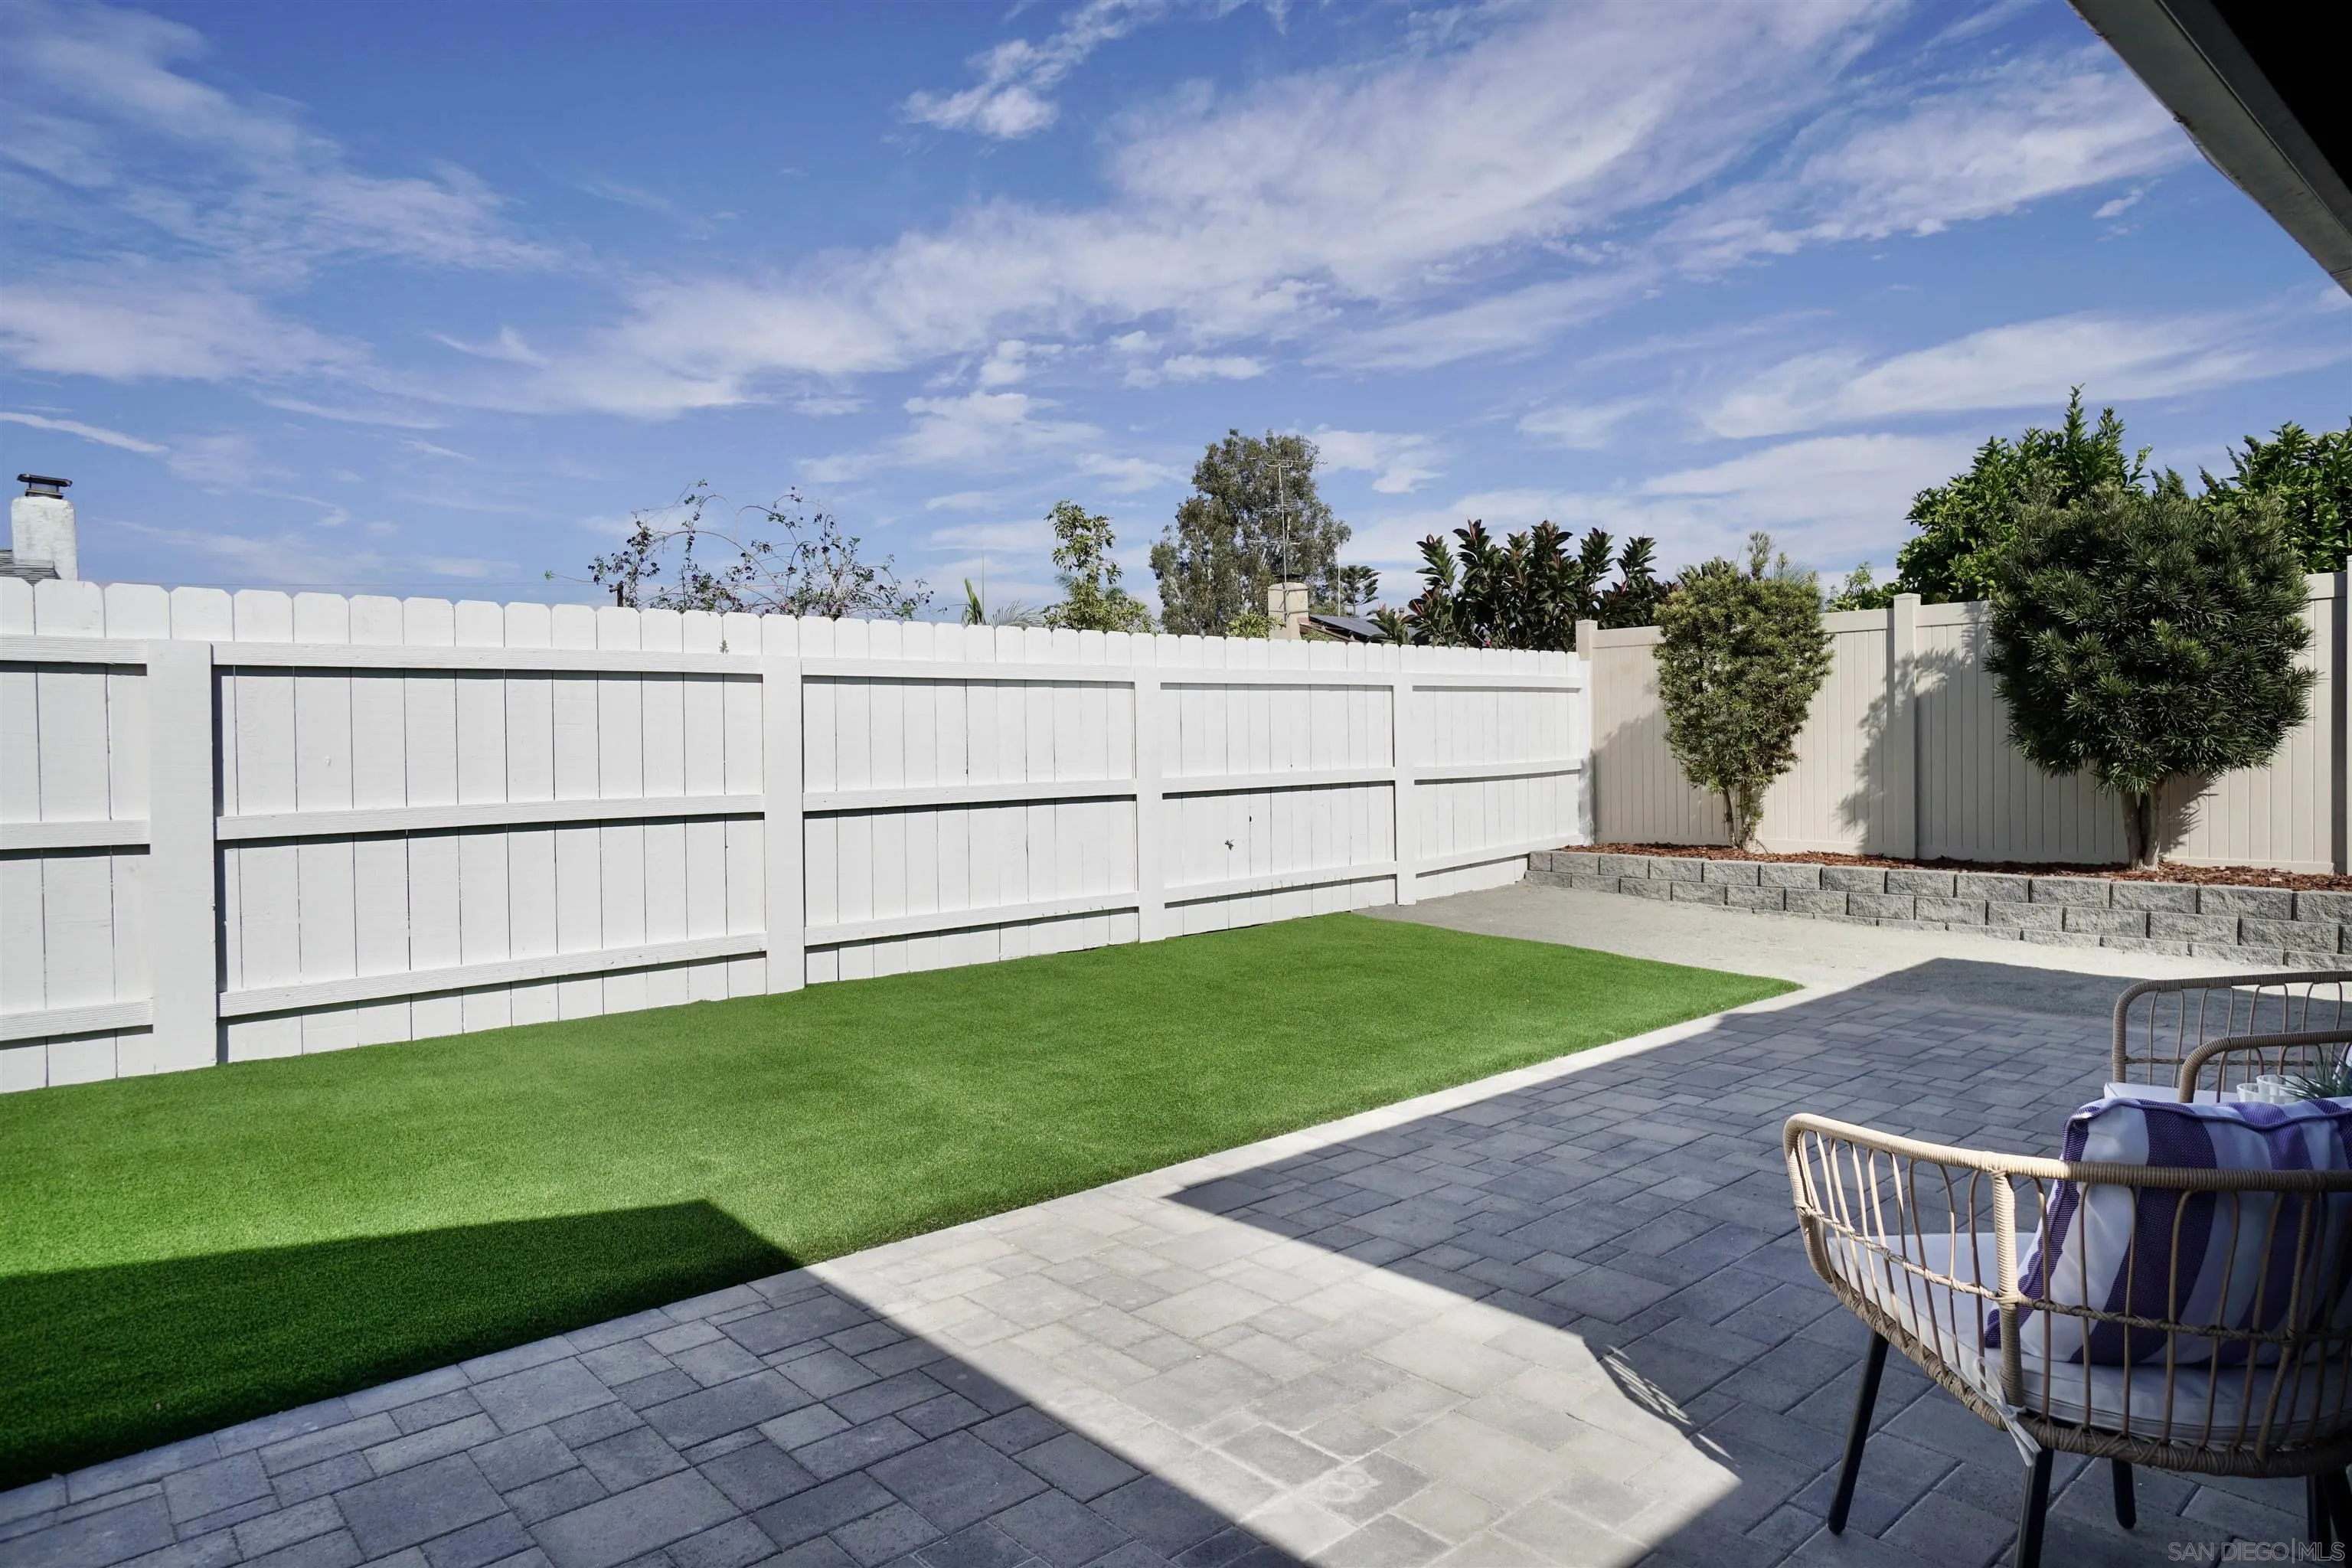
Backyard with artificial-turf lawn, gray paver patio, white privacy fence, and wicker chair.
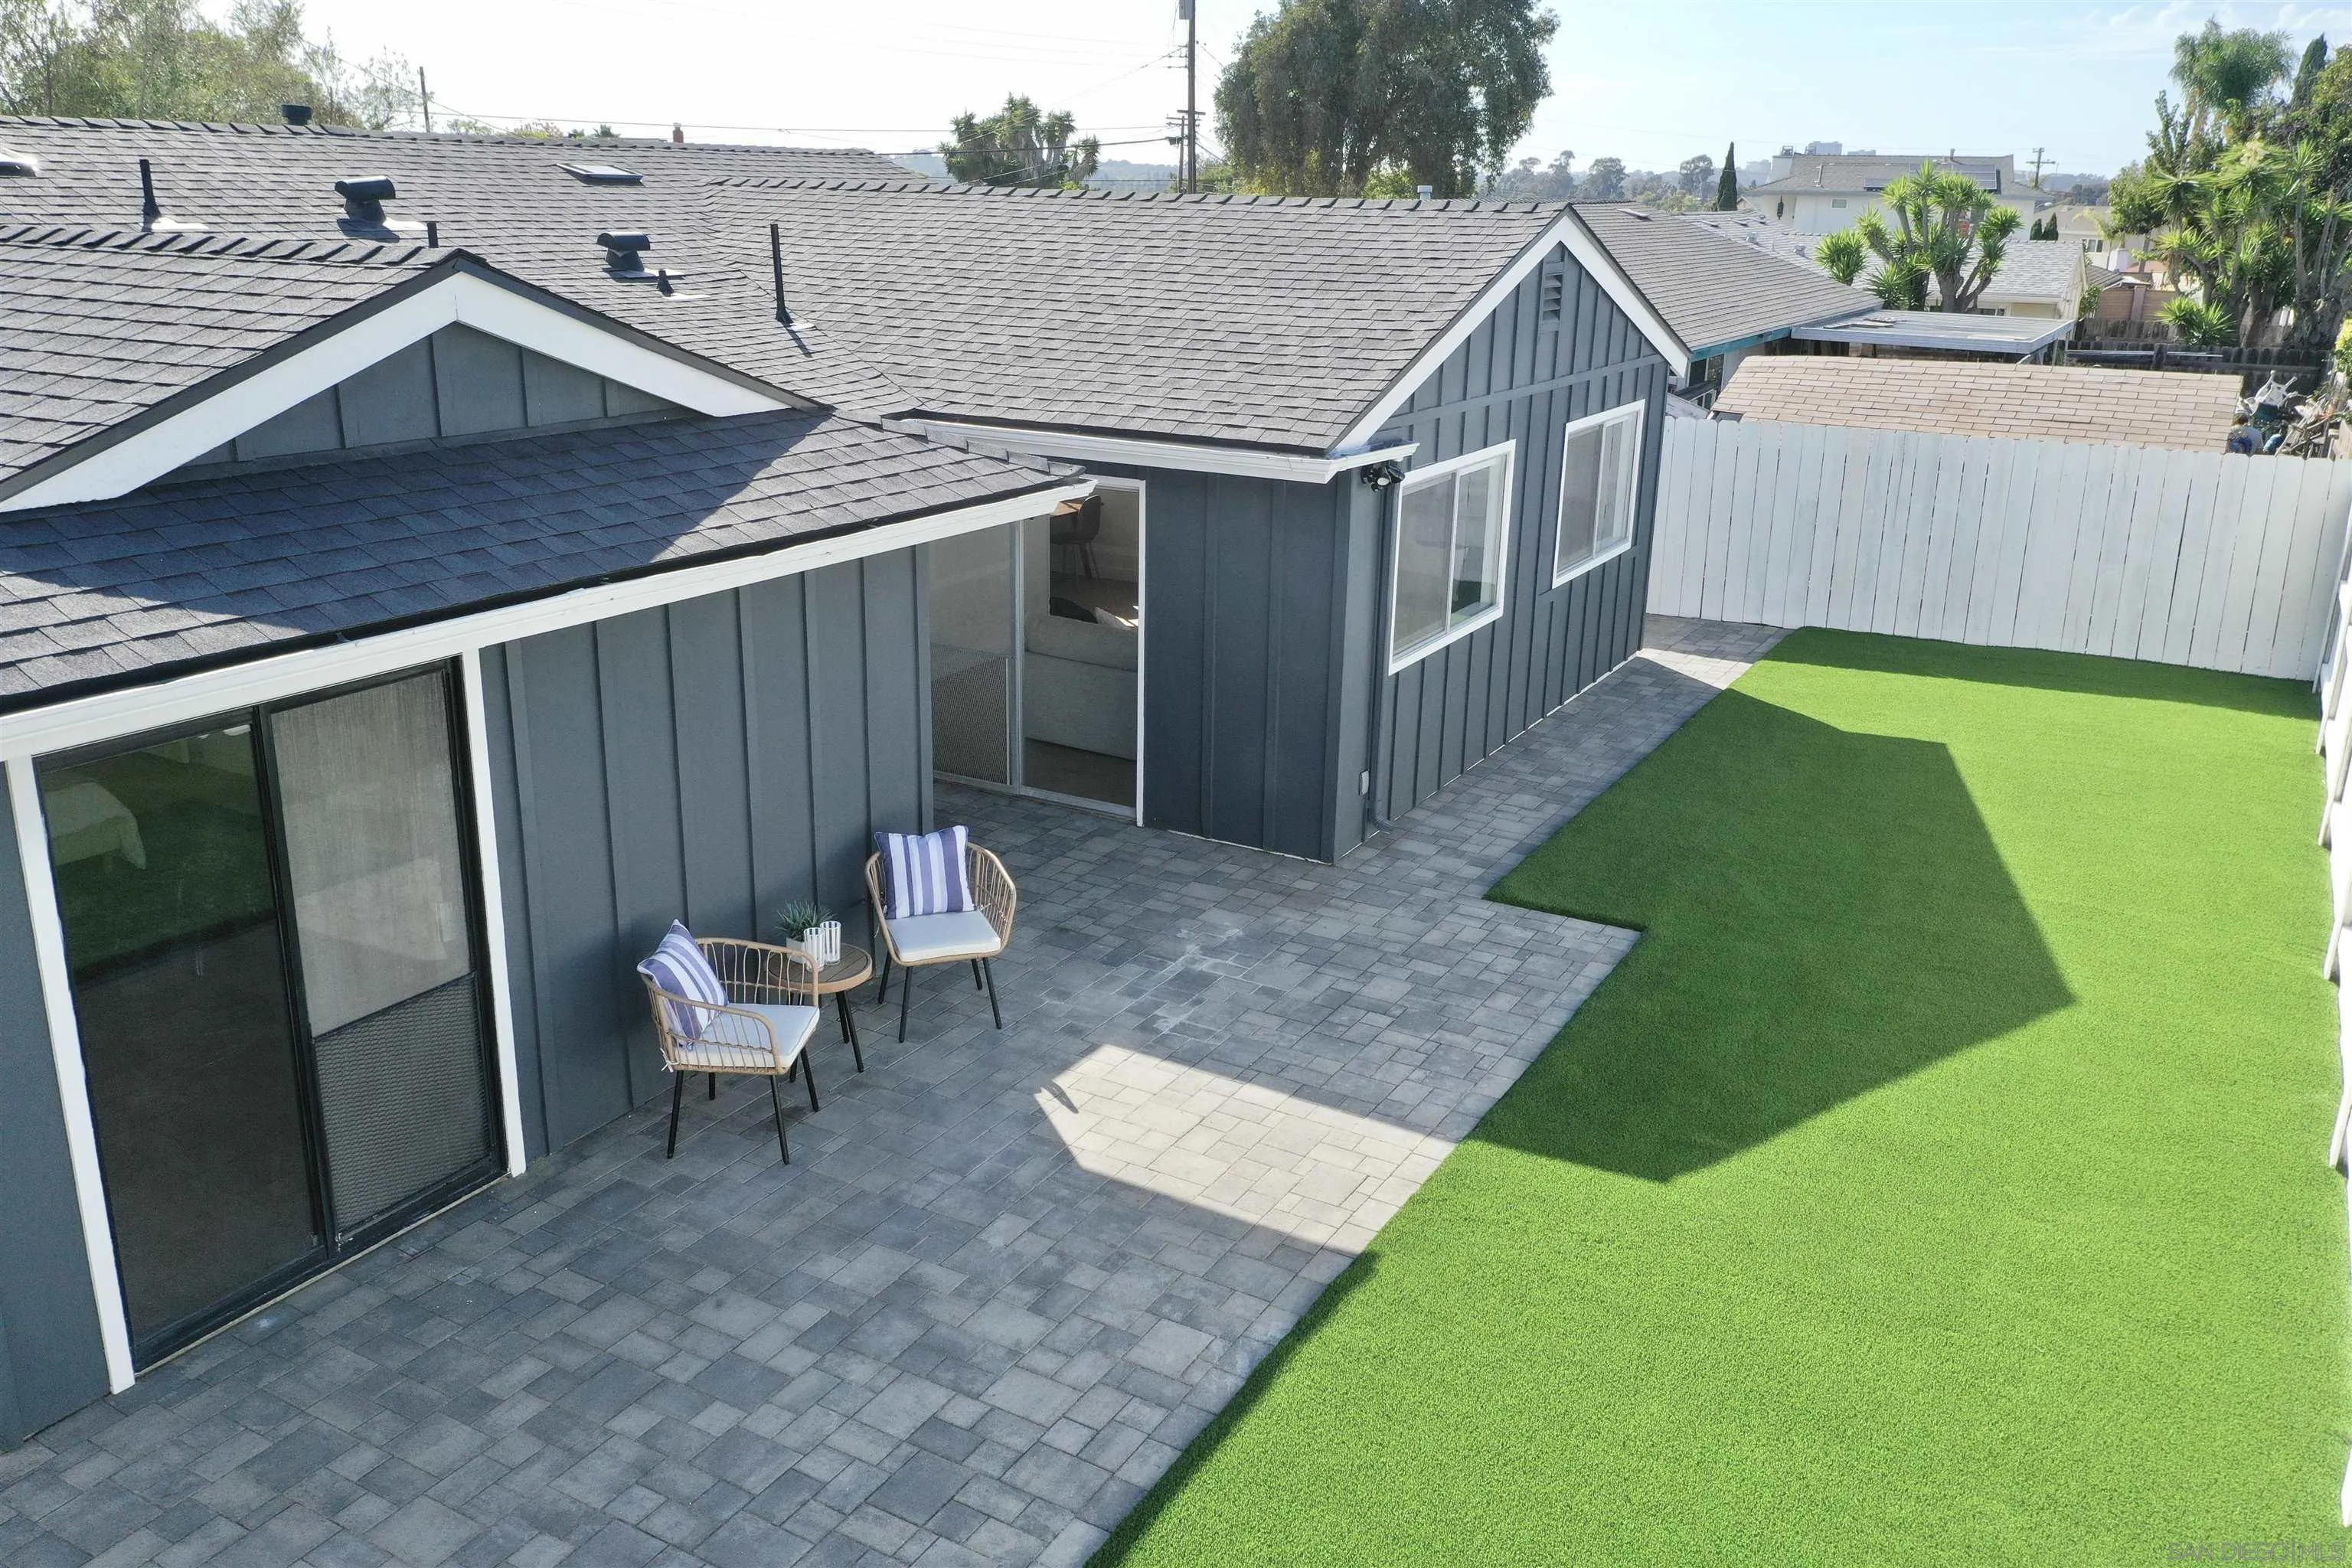
Backyard with a wide paver patio, artificial turf lawn, and two chairs beside the gray-sided home.
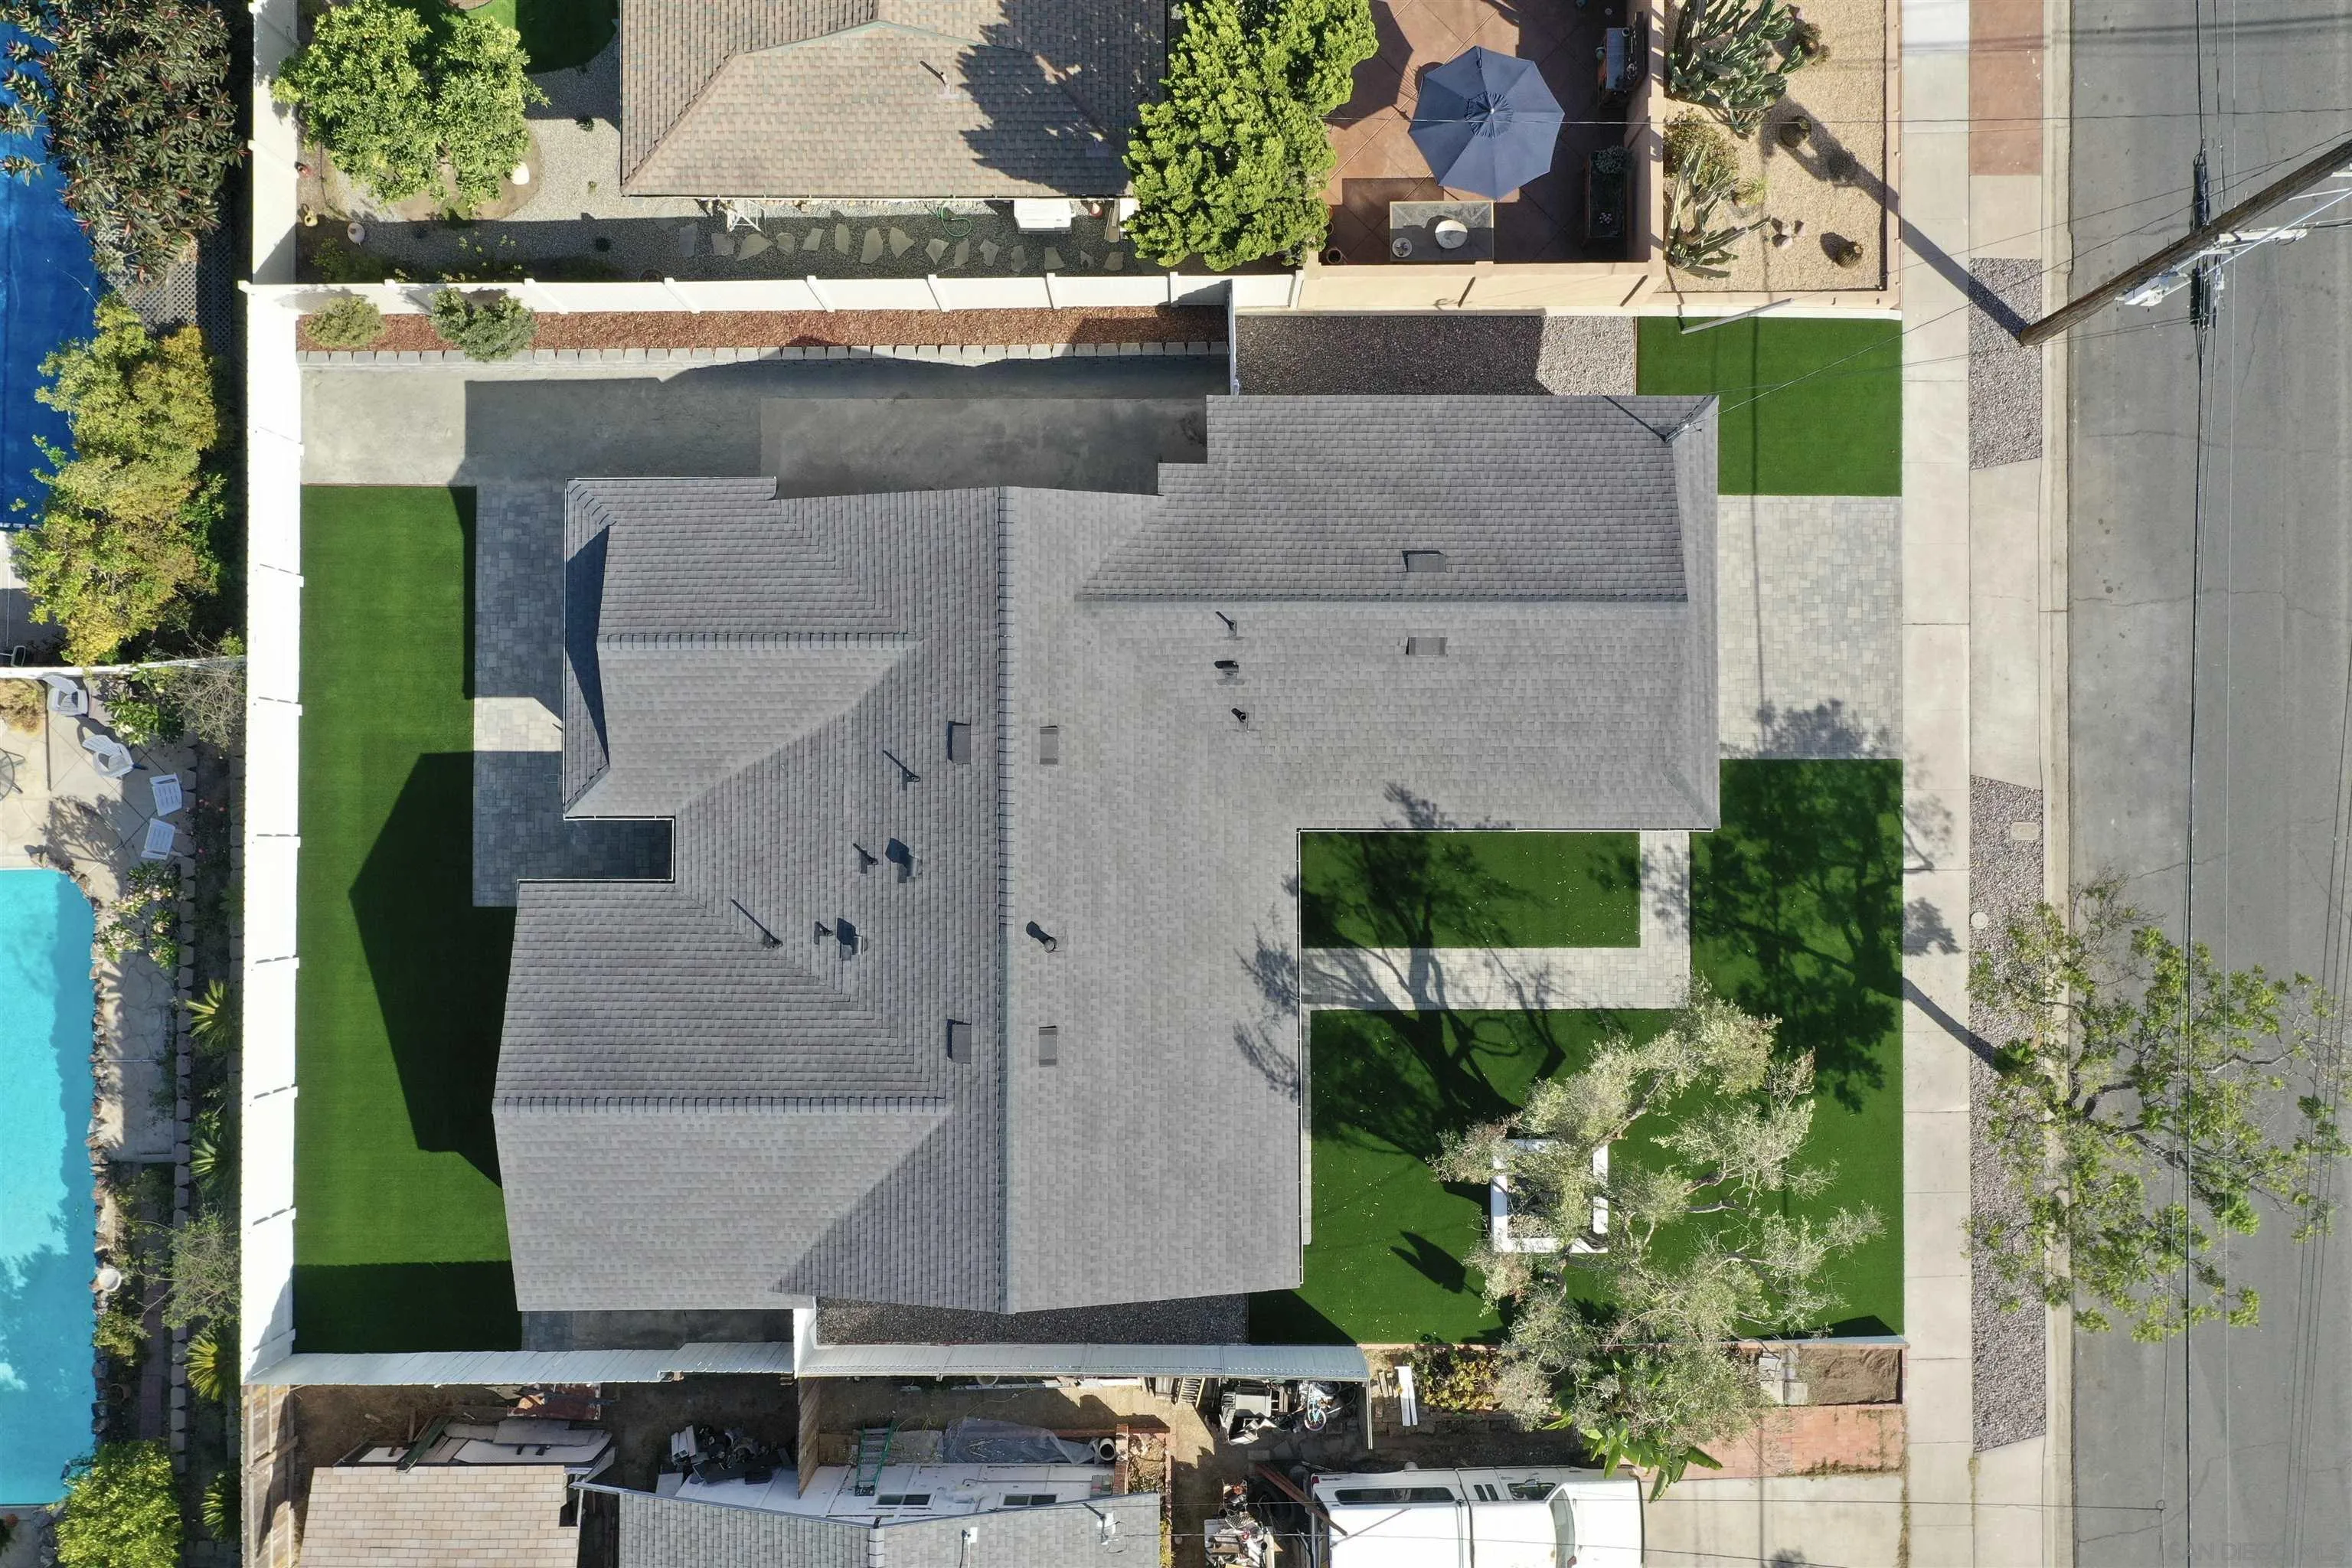
Aerial view of a gray-roofed house surrounded by turf lawns, beside a neighboring swimming pool.
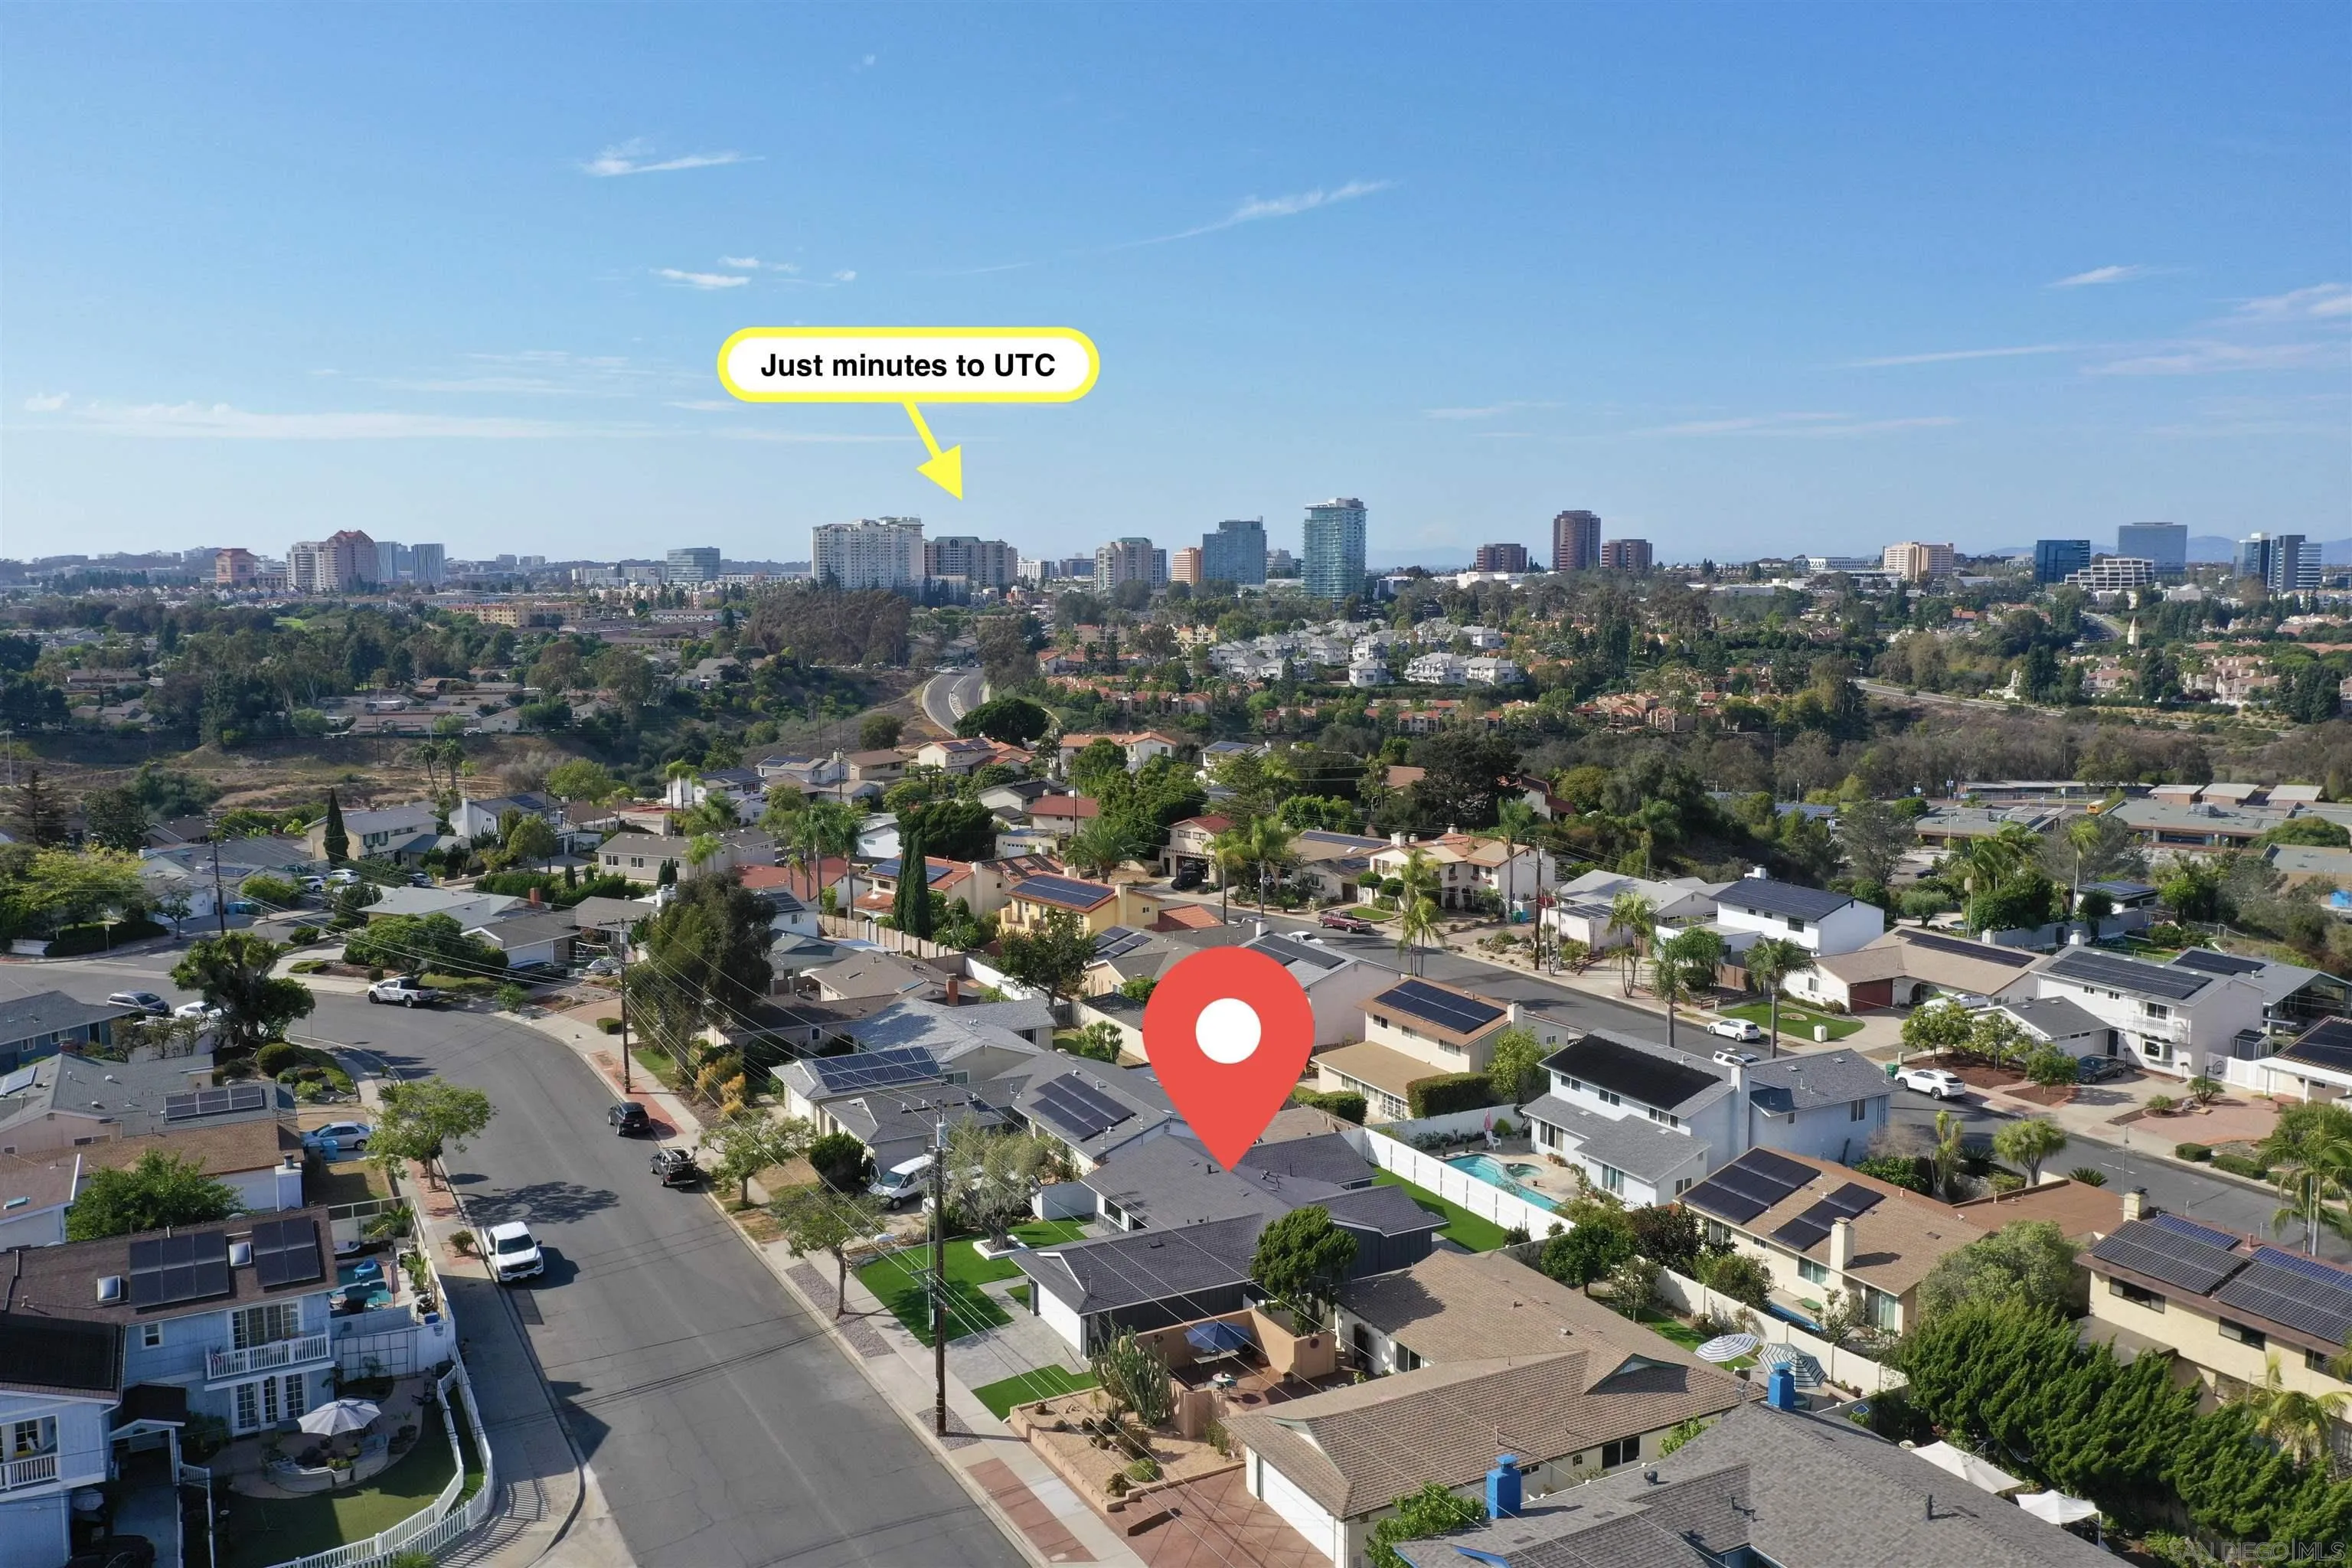
Aerial view of a residential neighborhood, with a location pin and distant skyline.
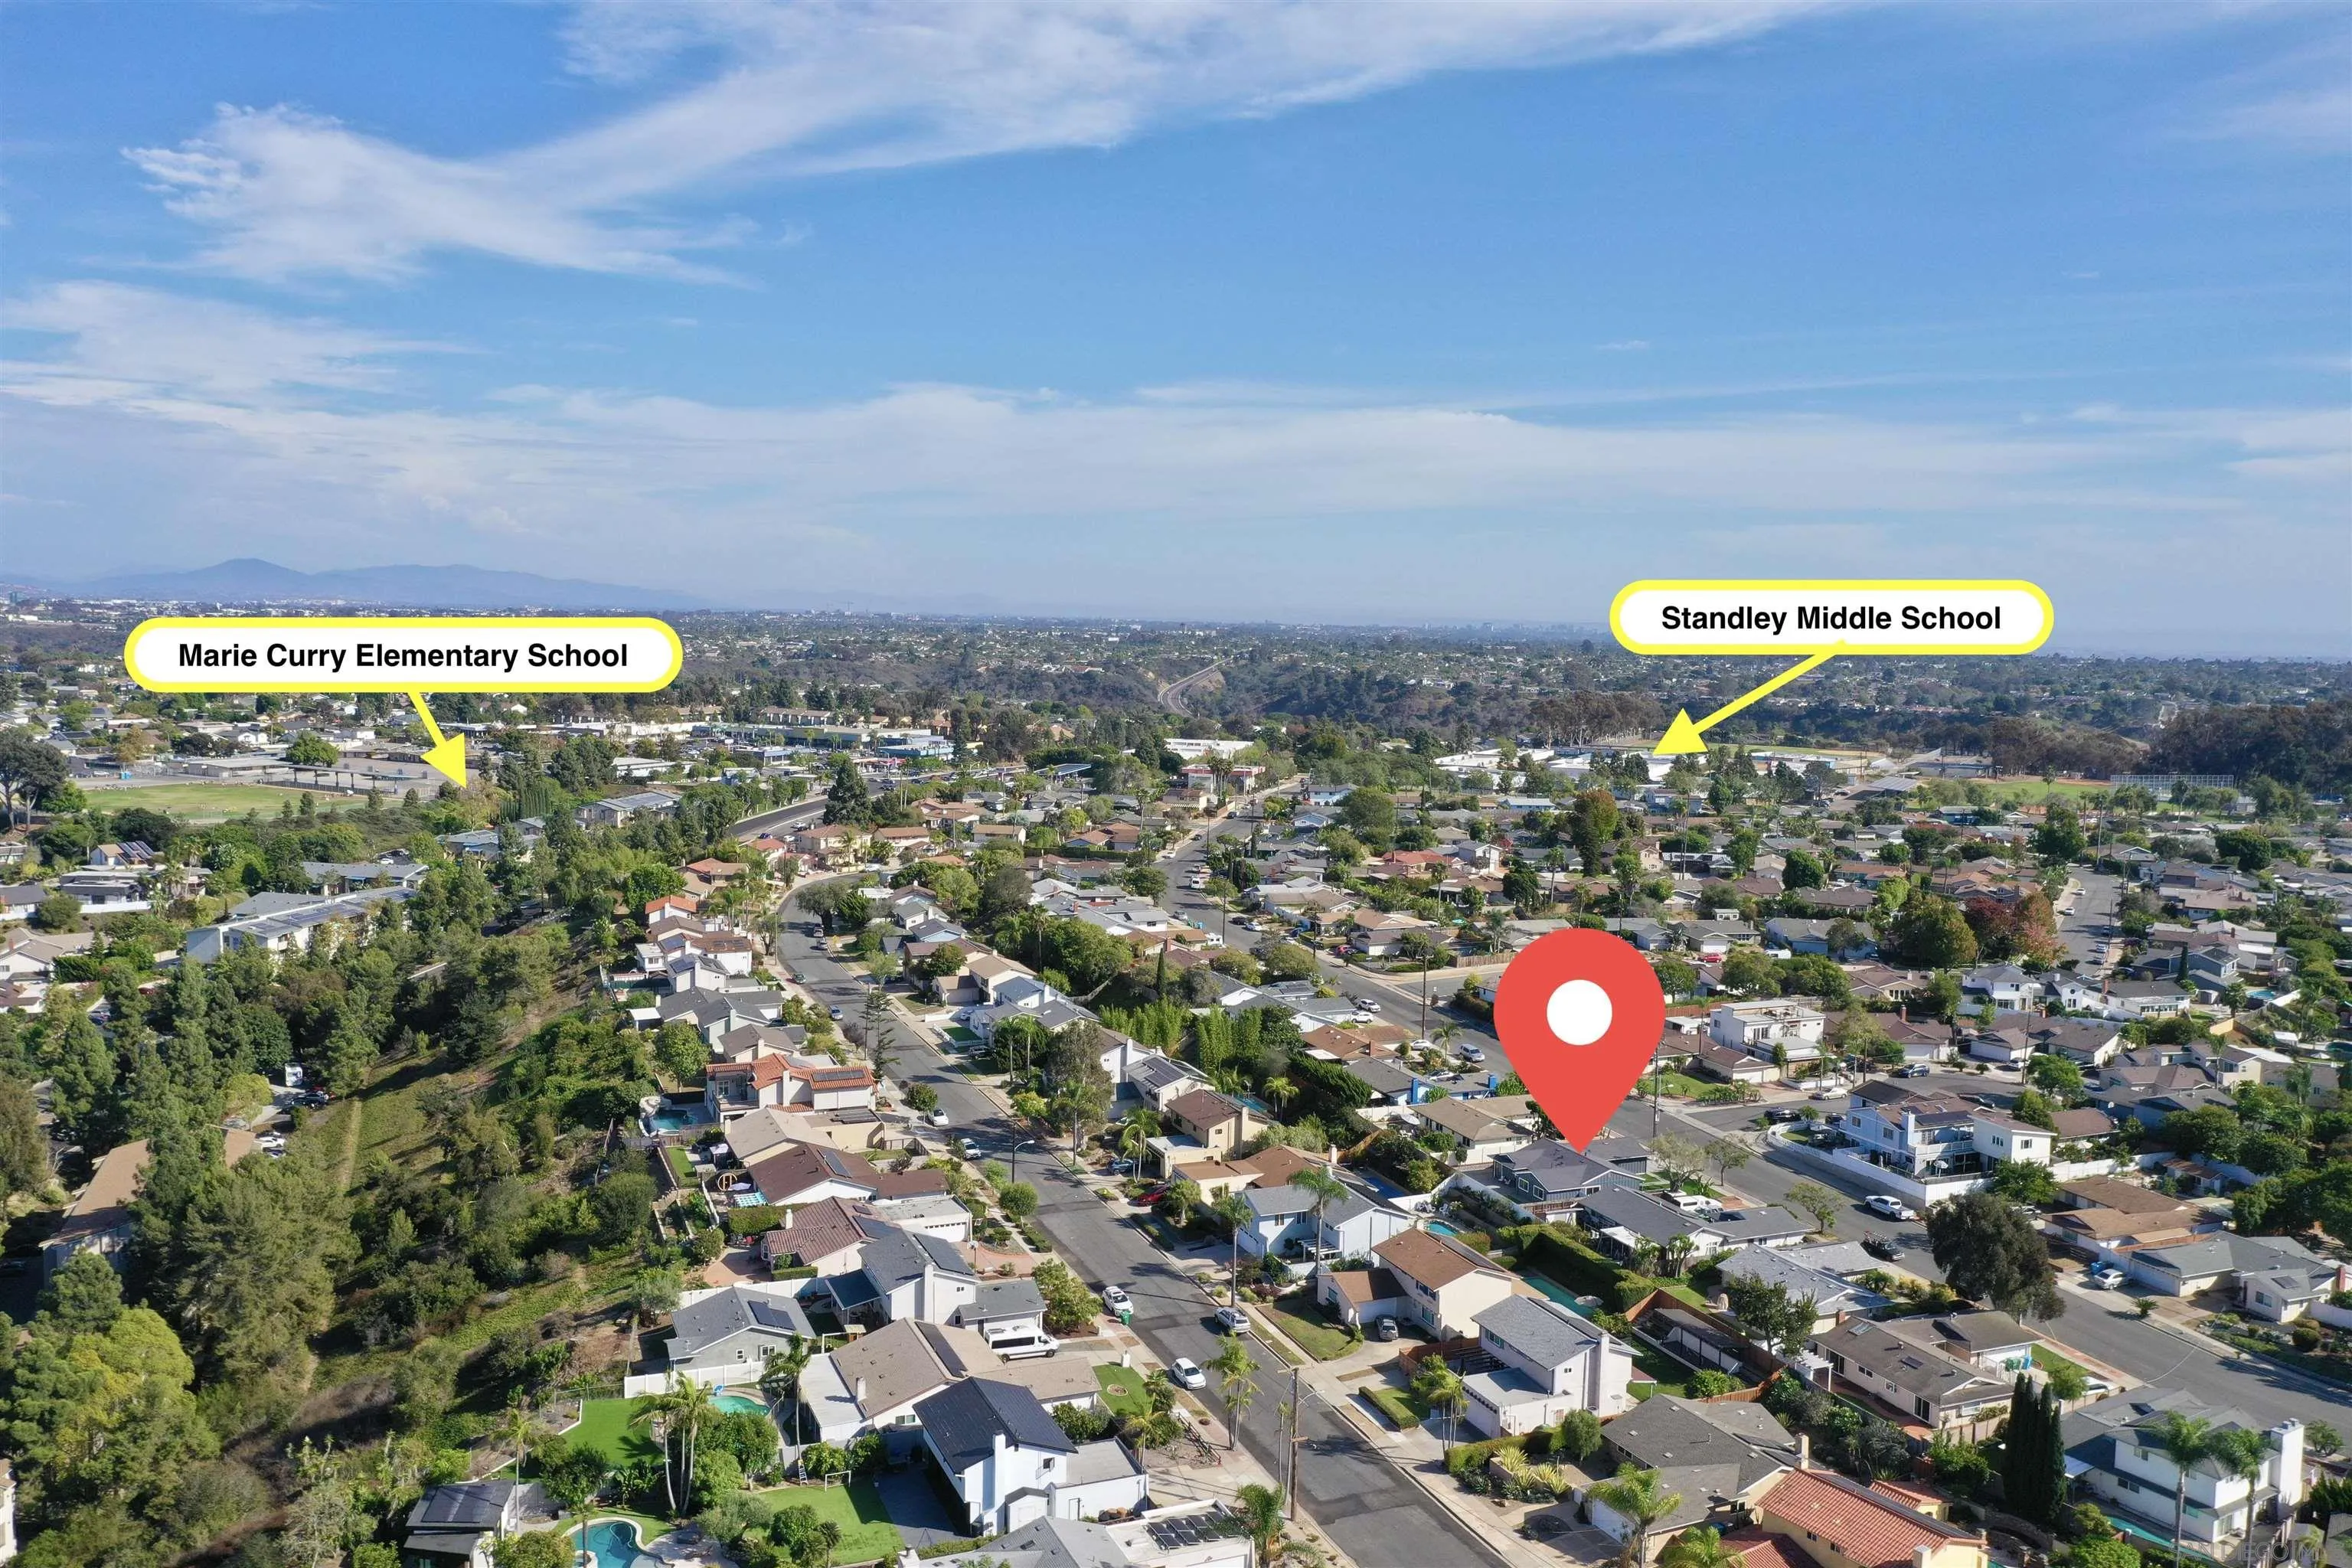
Aerial view of the home's neighborhood, with nearby Marie Curry Elementary and Standley Middle schools marked.
VIEW PHOTOS
Listed by Brookeshire Real Estate, Dan Sirota, Listing Contact: 858-472-3266 
$1,570,000

6821 Radcliffe Drive

3 Beds 2 Baths 1,564 Sq.Ft.

Description

Welcome to an exceptional single-family home in one of University City's most desirable locations. Owned by the same family since it was brand new, this special property has been incredibly well cared for over the years and is now ready for its next chapter. From the moment you step inside, you'll appreciate just how spacious, open, and inviting this home feels. The expansive family room and kitchen create a wonderful gathering space, while the generous living and dining areas provide plenty of room for entertaining. The oversized primary suite is a true retreat, featuring an impressively spacious primary bathroom and an abundance of room to relax and unwind. In honor of their amazing parents and the home they loved for so many years, the family has thoughtfully prepared and extensively upgraded the property for its next owners. Recent improvements include brand-new appliances, a brand-new roof, an upgraded 200-amp electrical service panel that is solar and EV ready, all-new flooring throughout, beautifully remodeled bathrooms, custom LED lighting, new ceiling fans, and so much more! The improvements continue outside. The front of the home features a brand-new custom paver driveway and walkways, complemented by water-conserving synthetic turf for beautiful curb appeal and easy maintenance. The backyard is equally inviting, featuring a custom paver patio and synthetic turf that create a wonderful outdoor space for entertaining. An amazing opportunity in an incredible location, this is one you won't want to miss!

Share Property

Location

6821 Radcliffe Drive, San Diego, CA 92122

Status

Sold

Date Sold

October 5, 2026
Dan Sirota

Dan Sirota

TITLE

Real Estate Broker

LICENSE

01209709

Brady Sirota

Brady Sirota

TITLE

Real Estate Agent

LICENSE

01943885

Property Amenities

Interior
Laundry room Gas
Fireplace N/K
Appliances Dishwasher, Disposal, Microwave, Range/Oven, Refrigerator, Freezer, Ice Maker, Self Cleaning Oven, Gas Range
Flooring Linoleum/Vinyl, Tile
Total Bedrooms: 3
Full Bathrooms: 2
Area & Lot
Total area 1,564 Sq.Ft.
Living area 1,564 Sq.Ft.
MLS® ID 260021087
Year Built 1965
Type Residential
Status Sold
Exterior
Stories 1
Pool N/K
Air conditioning N/K
Heat type Forced Air Unit
Water Source Meter on Property
Garage Space 2.0
Security Features N/K, Smoke Detector, Carbon Monoxide Detectors
Sewer Sewer Connected
Parking Attached, Garage, Garage Door Opener
Roof Composition
Finance
Sales Price $1,570,000
Gray home with white garage door, covered entry, shuttered window, and trimmed lawn.

360 Virtual Tour

Take a tour of this property

San Diego

San Diego, California's second-largest city, earns its moniker as America’s finest city for good reason.

Work With Us

Our integrity, loyalty and professionalism, combined with our extensive experience provides our clients with complete representation before, during and long after the purchase or sale transaction.